
Sarah Cabra
REALTOR®


BEDS3
BATHS2 full
SQUARE FEET1,512
MLS#21394737
STATUSPending
PROPERTY TYPEResidential - Mobile Home
SUBDIVISIONWoolworth Oaks
SCHOOLCaddo PSB
Property Description
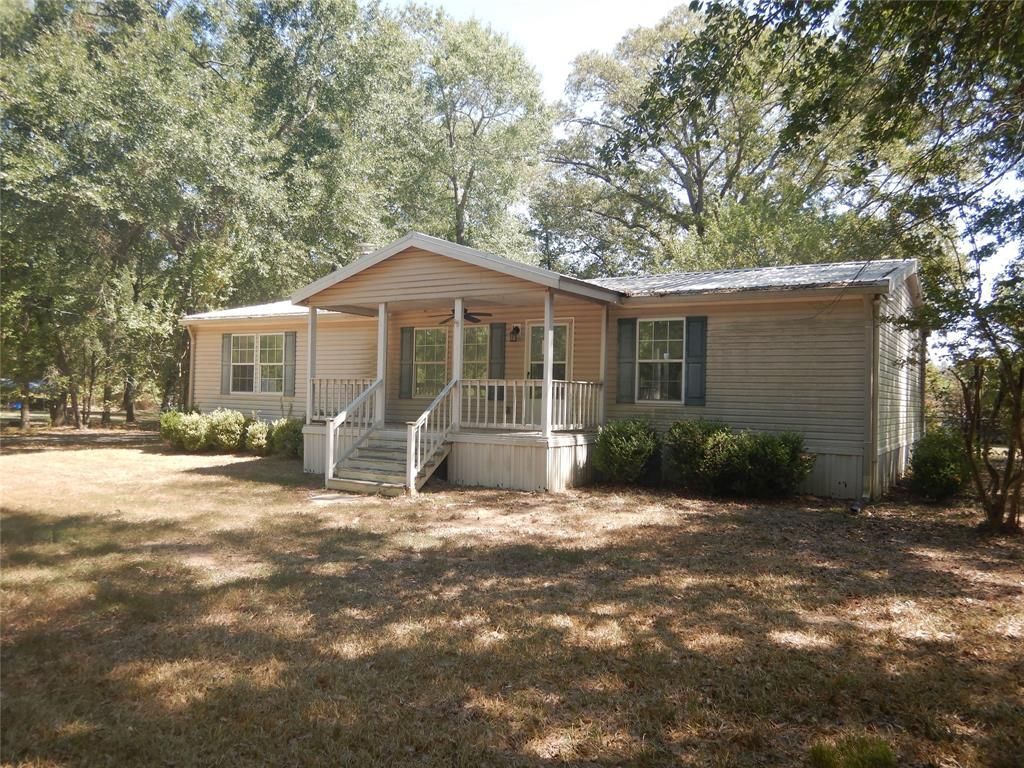
MUST SEE! HAS A LARGE LIVING ROOM WITH A COZY GASLOG FIREPLACE, EAT-IN KITCHEN WITH ISLAND, GOOD SIZE BEDROOMS, COVERED DECK, CARPORT PARKING, FENCED YARD AND A SHOP TO TOOL AROUND IN. HURRY, DON'T LET THIS ONE GET AWAY! Needs a little TLC. CASE # 222-210802. PROPERTY SOLD AS-IS. Purchaser should obtain expert assistance to evaluate the condition of the property. No repairs can be done before closing. SEE AGENT REMARKS
Property Features
Property Type: Residential - Mobile Home
Cooling: Central Air, Electric
Fireplaces: 1
Heating: Central, Electric
Lot Size: 1.20 Acres
Roof Type: Metal
Year Built: 2005
Amenities
Eat-in Kitchen
Feature Descriptions
Appliances: Dishwasher, Electric Range, Microwave
Days on Site: 45
Exterior: Vinyl Siding
Fencing: Chain Link
Fireplace: Gas Logs
Flooring: Carpet, Vinyl
Laundry: Utility Room
Parcel#: 161522001000200
Parking: Carport
Parking Notes: Carport
Patio/Porch: Covered, Deck
Utilities: City Water, Electricity Connected, Septic
Local Schools
Elementary School: Caddo ISD Schools
School District: Caddo PSB
Listed By / Shown By
Listed By
Agency Name: Friestad Realty
Agency Contact: 318-210-8216
Agent Name: Lee Hilton
Shown By
Agent Name: Sarah Cabra
Agent Phone:
Agency Title: Pelican Realty Advisors

Estimate Your Payment
Estimated Payment
$ 490.85 per month $464.60 Principal & Interest $0.00 Property Tax (data not provided by mls) $26.25 Homeowner's InsuranceChange Payment Information

Sarah Cabra
Email Me
 The data relating to real estate for sale on this web site comes in part from the IDX of the Multiple Listing Service of NTREIS. The data on this site may not be reproduced or redistributed and is only for those individuals viewing this web site. Real estate listings held by brokerage firms other than the brokers/agents with their own information using this site are marked with the NTREIS thumbnail logo and detailed information about them includes the name of the listing broker(s).
Privacy Policy / DMCA Notice / ADA Accessibility


This site is hosted, designed and copyright
© 1994 - 2026 by
Delta Media Group, Inc. -- Patent Pending --
10009 Woolworth Road | MLS# 21394737
This single family home located at 10009 Woolworth Road, Keithville, LA 71047 is currently listed for sale with an asking price of $90,000. This property was built in 2005 and has 3 bedrooms and 2 full baths with 1512 sq. ft. Woolworth Road is located in the Woolworth Oaks subdivision within the Caddo PSB school district. Search Woolworth Oaks real estate on sarahcabra.pelicanra.com today.