
Sarah Cabra
REALTOR®


BEDS3
BATHS2 full 1 partial
SQUARE FEET1,860
MLS#21406102
STATUSActive
PROPERTY TYPEResidential - Townhouse
SUBDIVISIONTown South Estates
SCHOOLCaddo PSB
Property Description
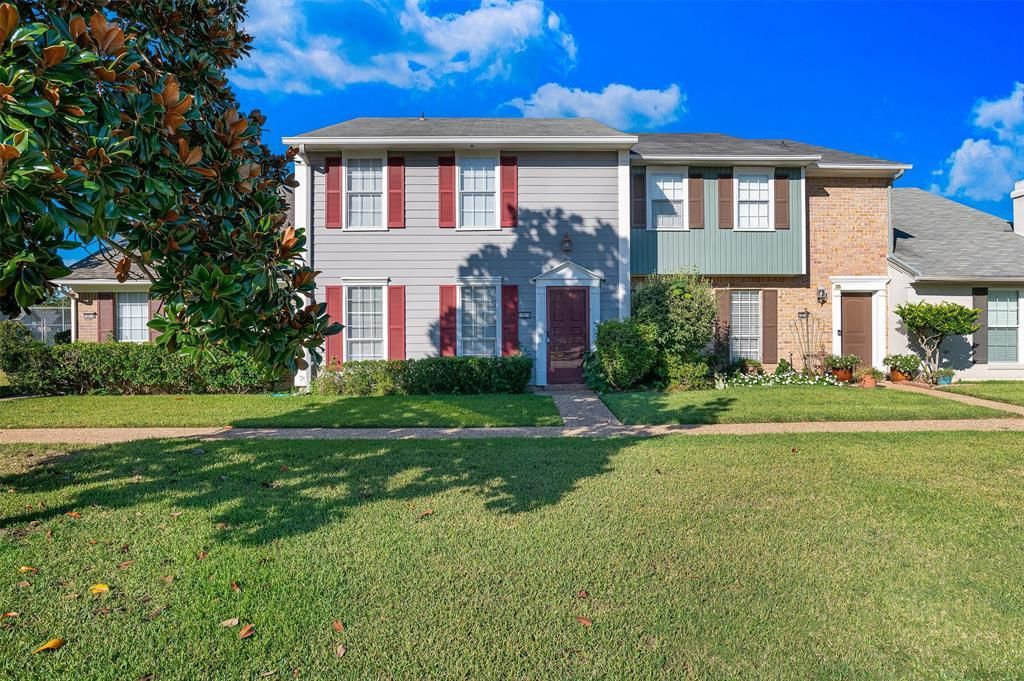
Beautifully remodeled townhouse in Shreveport offering 3 bedrooms 2.5 baths with fresh feel throughout. This move in ready home features updated finishes and thoughtful improvements, providing comfortable living with low maintenance convenience. New appliances, gorgeous new flooring in living area, and beautiful new countertops in the kitchen area. Enjoy the added benefit of a storage building and two covered parking spaces in a gated area. The HOA includes exterior maintenance, water, trash, pool, tennis court, and lawn care. This makes everyday life easier. A great opportunity for anyone looking for a beautifully updated, low maintenance home with convenience and value! Close to LSUS! Call today for a showing.
Property Features
Property Type: Residential - Townhouse
Cooling: Ceiling Fan(s), Central Air
Heating: Central
Lot Size: 0.04 Acres
Roof Type: Composition
Year Built: 1975
Amenities
Decorative Lighting
Eat-in Kitchen
Granite Counters
High Speed Internet Available
Walk-In Closet(s)
Storage
Feature Descriptions
Appliances: Dishwasher, Electric Range, Microwave
Community Features: Community Pool, Gated
Days on Site: 31
Fencing: Back Yard
Flooring: See Remarks
HOA Fee: 218/ Monthly
Parcel#: 171334071028500
Parking: Common, Covered, Detached Carport
Parking Notes: Common, Covered, Detached Carport
Swimming Pool: Yes
Utilities: Cable Available, City Sewer, City Water
Window: Window Coverings
Local Schools
Elementary School: Caddo ISD Schools
School District: Caddo PSB
Listed By / Shown By
Listed By
Agency Name: East Bank Real Estate
Agency Contact: 318-658-0345
Agent Name: Jenny Spivey
Shown By
Agent Name: Sarah Cabra
Agent Phone:
Agency Title: Pelican Realty Advisors

Estimate Your Payment
Estimated Payment
$ 1,090.23 per month $1,031.93 Principal & Interest $0.00 Property Tax (data not provided by mls) $58.30 Homeowner's InsuranceChange Payment Information

Sarah Cabra
Email Me
 The data relating to real estate for sale on this web site comes in part from the IDX of the Multiple Listing Service of NTREIS. The data on this site may not be reproduced or redistributed and is only for those individuals viewing this web site. Real estate listings held by brokerage firms other than the brokers/agents with their own information using this site are marked with the NTREIS thumbnail logo and detailed information about them includes the name of the listing broker(s).
Privacy Policy / DMCA Notice / ADA Accessibility


This site is hosted, designed and copyright
© 1994 - 2026 by
Delta Media Group, Inc. -- Patent Pending --
10074 Stratmore Circle | MLS# 21406102
This townhouse located at 10074 Stratmore Circle, Shreveport, LA 71115 is currently listed for sale with an asking price of $199,900. This property was built in 1975 and has 3 bedrooms and 2 full and 1 partial baths with 1860 sq. ft. Stratmore Circle is located in the Town South Estates subdivision within the Caddo PSB school district. Search Town South Estates real estate on sarahcabra.pelicanra.com today.