
Sarah Cabra
REALTOR®


BEDS4
BATHS3 full
SQUARE FEET2,500
MLS#21402335
STATUSActive Contingent
PROPERTY TYPEResidential - Single Family
SUBDIVISIONCathey Acres #2
SCHOOLDesoto Parish ISD
Property Description
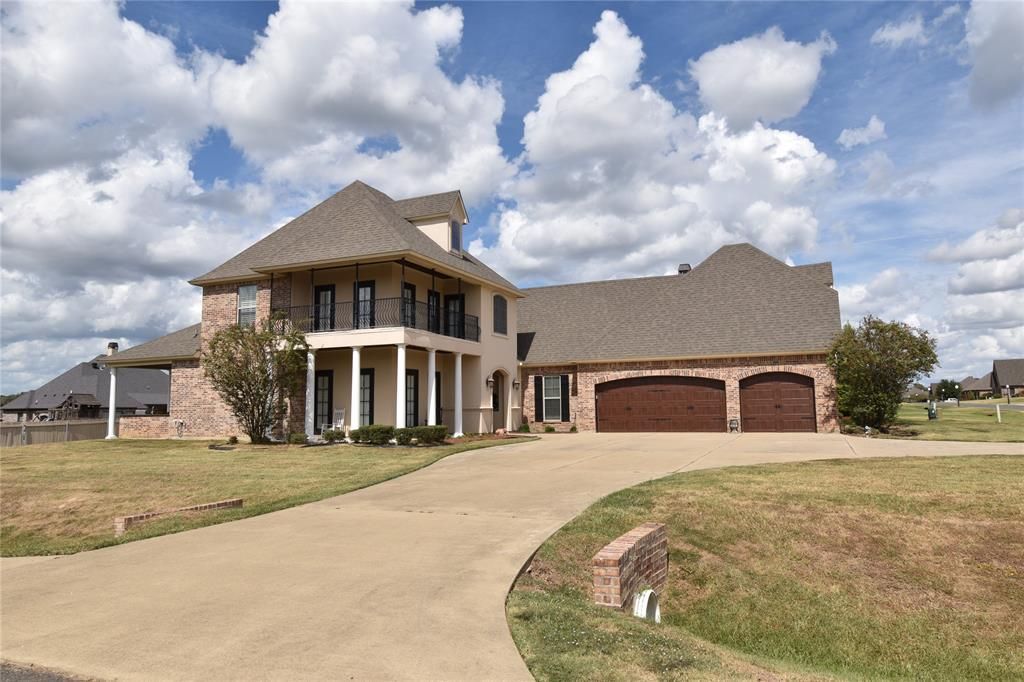
Welcome to this spacious 4-bedroom, 3-bath home located in Stonewall’s Cathey Acres community. Offering approximately 2,500 square feet of living space, this home features an open layout with vaulted ceilings, wood flooring, a fireplace, granite countertops, and a large kitchen with plenty of cabinet and counter space. Recently installed plantation shutters throughout the home add a clean, finished look and provide added privacy and light control. The primary suite offers dual sinks, a soaking tub, and a large walk-in shower. Outside, enjoy the covered front porch, upstairs balcony, and a 3-car garage providing plenty of parking and storage. Situated on a corner lot with convenient access to Stonewall and the surrounding area, this home offers plenty of space both inside and out. Schedule your private showing today!
Property Features
Property Type: Residential - Single Family
Cooling: Central Air, Electric
Fireplaces: 1
Garage: 3 car attached
Heating: Central
Lot Size: 0.37 Acres
Roof Type: Asphalt, Shingle
Year Built: 2015
Amenities
Eat-in Kitchen
Kitchen Island
Other
Pantry
Vaulted Ceiling(s)
Walk-In Closet(s)
Feature Descriptions
Appliances: Dishwasher
Community Features: Gated, Other
Days on Site: 35
Exterior: Brick, Stucco
Fireplace: Gas Logs
Flooring: Carpet, Ceramic Tile, Hardwood, Other, Tile
Laundry: Utility Room, Full Size W/D Area
Parcel#: 0200130380BQ
Parking: Additional Parking, Garage, Other
Parking Notes: Additional Parking, Garage, Other
Patio/Porch: Covered
Pool: Other
Utilities: City Sewer, City Water
Window: Shutters
Local Schools
School District: Desoto Parish ISD
Listed By / Shown By
Listed By
Agency Name: Durden Property Group LLC
Agency Contact: 318-848-7826
Agent Name: Gerod Durden
Shown By
Agent Name: Sarah Cabra
Agent Phone:
Agency Title: Pelican Realty Advisors

Estimate Your Payment
Estimated Payment
$ 2,421.53 per month $2,292.03 Principal & Interest $0.00 Property Tax (data not provided by mls) $129.50 Homeowner's InsuranceChange Payment Information

Sarah Cabra
Email Me
 The data relating to real estate for sale on this web site comes in part from the IDX of the Multiple Listing Service of NTREIS. The data on this site may not be reproduced or redistributed and is only for those individuals viewing this web site. Real estate listings held by brokerage firms other than the brokers/agents with their own information using this site are marked with the NTREIS thumbnail logo and detailed information about them includes the name of the listing broker(s).
Privacy Policy / DMCA Notice / ADA Accessibility


This site is hosted, designed and copyright
© 1994 - 2026 by
Delta Media Group, Inc. -- Patent Pending --
103 Donna Lane | MLS# 21402335
This single family home located at 103 Donna Lane, Stonewall, LA 71078 is currently listed for sale with an asking price of $444,000. This property was built in 2015 and has 4 bedrooms and 3 full baths with 2500 sq. ft. Donna Lane is located in the Cathey Acres #2 subdivision within the Desoto Parish ISD school district. Search Cathey Acres #2 real estate on sarahcabra.pelicanra.com today.