
Sarah Cabra
REALTOR®


BEDS4
BATHS3 full 1 partial
SQUARE FEET3,791
MLS#21400617
STATUSActive
PROPERTY TYPEResidential - Single Family
SUBDIVISIONLong Lake Estates
SCHOOLCaddo PSB
Property Description
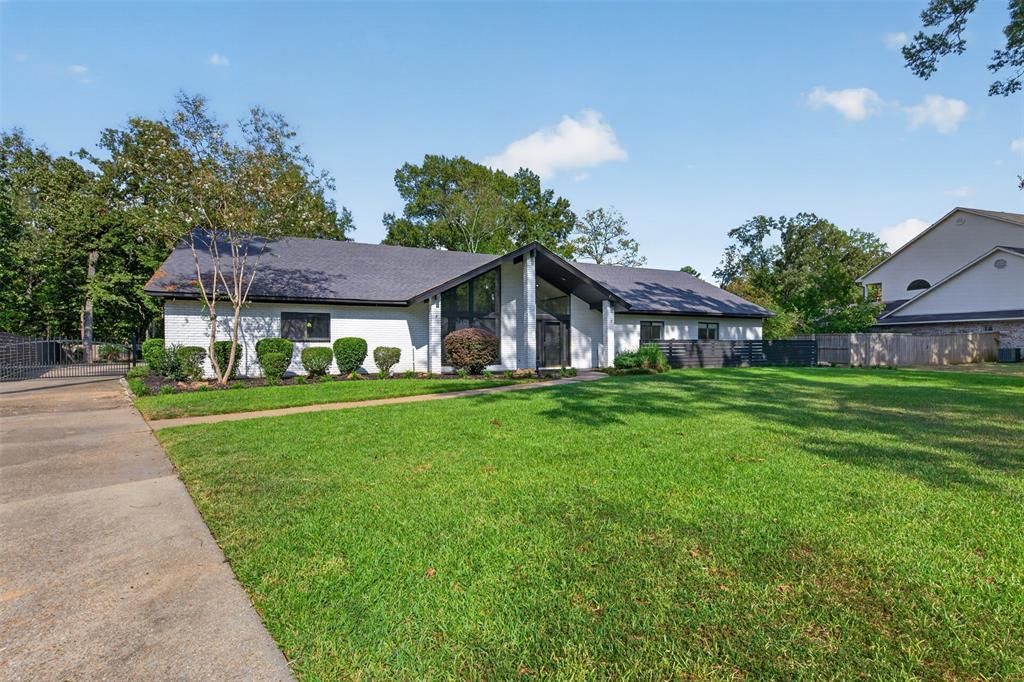
Tucked away on a quiet cul-de-sac in Long Lake Estates, this home offers the convenience of single-story living, with a layout that is anything but ordinary. Soaring ceilings and a dramatic wall of windows bring natural light into the main living space, while generous room sizes and multiple flex spaces give this home incredible versatility. The kitchen is designed for both everyday living and entertaining with granite countertops, an oversized island, GE Profile appliances, double ovens and abundant storage. The expansive primary retreat is truly its own wing, complete with a private sitting area, double-sided fireplace, office space, two walk-in closets and a spacious bath. Three additional bedrooms provide plenty of room for family and guests, including two with private en-suite baths. Outside, the nearly .8-acre lot provides a wonderful sense of space with landscaping, multiple patio areas, fenced outdoor spaces and room to enjoy the peaceful surroundings. Thoughtful improvements over the years include a 30-year roof installed in 2016, updated flooring, whole-home water filtration, quartz countertops in the bar and en-suite baths, updated bath finishes and numerous interior and exterior improvements. Distinctive, spacious and full of character, this is a home that simply doesn't feel like every other house on the market.
Property Features
Property Type: Residential - Single Family
Cooling: Central Air, Electric
Fireplaces: 2
Garage: 2 car attached
Heating: Central, Natural Gas
Home Style: Mid-Century Modern, Ranch
Lot Size: 0.78 Acres
Roof Type: Composition
Year Built: 1986
Amenities
Cable TV Available
Cathedral Ceiling(s)
Chandelier
Decorative Lighting
Double Vanity
Dry Bar
Eat-in Kitchen
Flat Screen Wiring
Granite Counters
High Speed Internet Available
Kitchen Island
Walk-In Closet(s)
Courtyard
Uncovered Courtyard
Feature Descriptions
Appliances: Built-in Gas Range, Dishwasher, Disposal, Gas Oven, Microwave, Plumbed For Gas in Kitchen, Refrigerator
Days on Site: 38
Exterior: Brick
Fencing: Fenced, Full, Wood
Fireplace: Double Sided, Gas Starter, Living Room, Primary Bedroom
Flooring: Carpet, Ceramic Tile, Luxury Vinyl Plank
HOA Fee: 750/ Annually
Lot: Cul-De-Sac
Parcel#: 161321009002500
Parking: Driveway, Garage, Garage Door Opener, Garage Faces Side
Parking Notes: Driveway, Garage, Garage Door Opener, Garage Faces Si
Utilities: Cable Available, City Sewer, City Water
Local Schools
School District: Caddo PSB
Listed By / Shown By
Listed By
Agency Name: Shelly Wagner & Associates + JPAR Real Estate
Agent Name: Shelly Wagner
Shown By
Agent Name: Sarah Cabra
Agent Phone:
Agency Title: Pelican Realty Advisors

Estimate Your Payment
Estimated Payment
$ 3,157.80 per month $2,988.93 Principal & Interest $0.00 Property Tax (data not provided by mls) $168.88 Homeowner's InsuranceChange Payment Information

Sarah Cabra
Email Me
 The data relating to real estate for sale on this web site comes in part from the IDX of the Multiple Listing Service of NTREIS. The data on this site may not be reproduced or redistributed and is only for those individuals viewing this web site. Real estate listings held by brokerage firms other than the brokers/agents with their own information using this site are marked with the NTREIS thumbnail logo and detailed information about them includes the name of the listing broker(s).
Privacy Policy / DMCA Notice / ADA Accessibility


This site is hosted, designed and copyright
© 1994 - 2026 by
Delta Media Group, Inc. -- Patent Pending --
1044 Bauxhall Circle | MLS# 21400617
This single family home located at 1044 Bauxhall Circle, Shreveport, LA 71106 is currently listed for sale with an asking price of $579,000. This property was built in 1986 and has 4 bedrooms and 3 full and 1 partial baths with 3791 sq. ft. Bauxhall Circle is located in the Long Lake Estates subdivision within the Caddo PSB school district. Search Long Lake Estates real estate on sarahcabra.pelicanra.com today.