
Sarah Cabra
REALTOR®


BEDS5
BATHS3 full 1 partial
SQUARE FEET4,101
MLS#21143165
STATUSPending
PROPERTY TYPEResidential - Single Family
SUBDIVISIONLakeside On Long Lake
SCHOOLCaddo PSB
Property Description
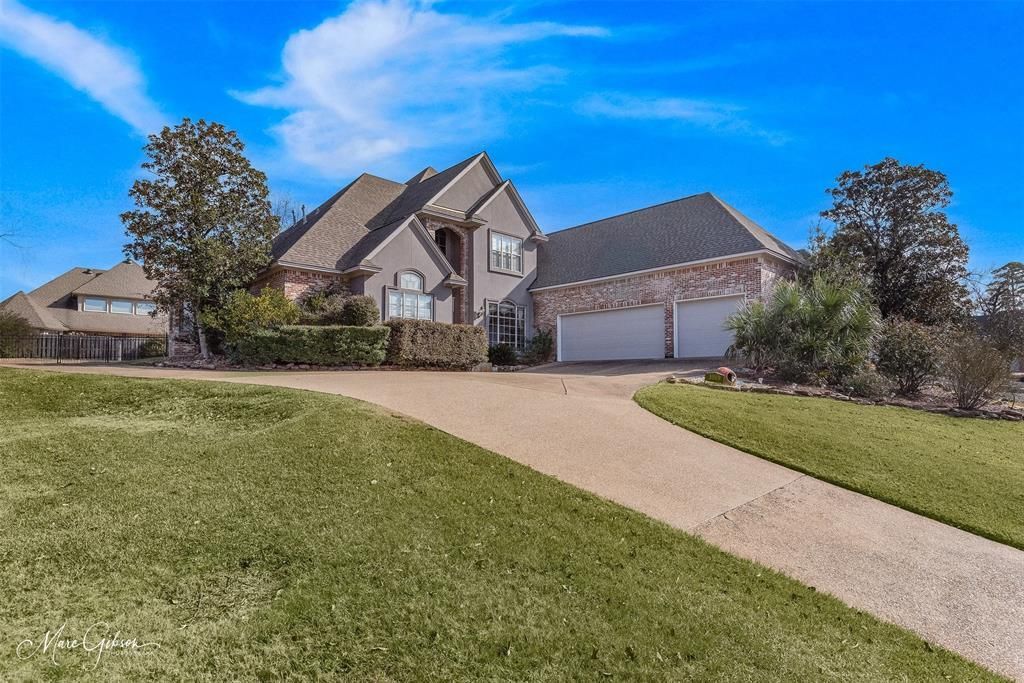
This home located in the gated community Lakeside on Long Lake is nestled on a top of a hill with views of the lake! Upon entering into the home you walk into a grand living room with a large mantled fireplace, built-ins and picture perfect shatter proof windows over looking into the Koi (goldfish) pond. The spacious backyard also features a courtyard with wood burning fireplace. This home could offer up to three office spaces. Two downstairs and one upstairs. The master bedroom features plantation shutters and a large bathroom with a walk-in shower. The kitchen offers ample storage and a breakfast space with hearth area. You will not want to miss the view of the lake from the front upstairs bedroom. Call for a viewing of this wonderful home!
Property Features
Property Type: Residential - Single Family
Cooling: Central Air, Zoned
Fireplaces: 2
Garage: 3 car attached
Heating: Central, Zoned
Lot Size: 0.40 Acres
Roof Type: Shingle
Year Built: 2004
Amenities
Granite Counters
High Speed Internet Available
Kitchen Island
Pantry
Walk-In Closet(s)
Courtyard
Feature Descriptions
Appliances: Dishwasher, Disposal, Electric Oven, Gas Cooktop, Microwave, Refrigerator
Days on Site: 311
Exterior: Brick, Stucco
Fireplace: Gas, Living Room
Flooring: Carpet, Ceramic Tile, Hardwood
HOA Fee: 850/ Annually
Parcel#: 161322028010800
Parking: Concrete, Driveway
Parking Notes: Concrete, Driveway
Utilities: City Sewer, City Water, Individual Gas Meter, Individual Water Meter
Local Schools
Elementary School: Caddo ISD Schools
School District: Caddo PSB
Listed By / Shown By
Listed By
Agency Name: Ramsey-Hoffpauir Associates Co
Agency Contact: 318-798-7223
Agent Name: Courtney Lowry
Shown By
Agent Name: Sarah Cabra
Agent Phone:
Agency Title: Pelican Realty Advisors

Estimate Your Payment
Estimated Payment
$ 3,135.99 per month $2,968.28 Principal & Interest $0.00 Property Tax (data not provided by mls) $167.71 Homeowner's InsuranceChange Payment Information

Sarah Cabra
Email Me
 The data relating to real estate for sale on this web site comes in part from the IDX of the Multiple Listing Service of NTREIS. The data on this site may not be reproduced or redistributed and is only for those individuals viewing this web site. Real estate listings held by brokerage firms other than the brokers/agents with their own information using this site are marked with the NTREIS thumbnail logo and detailed information about them includes the name of the listing broker(s).
Privacy Policy / DMCA Notice / ADA Accessibility


This site is hosted, designed and copyright
© 1994 - 2026 by
Delta Media Group, Inc. -- Patent Pending --
1069 Waters Edge Circle | MLS# 21143165
This single family home located at 1069 Waters Edge Circle, Shreveport, LA 71106 is currently listed for sale with an asking price of $575,000. This property was built in 2004 and has 5 bedrooms and 3 full and 1 partial baths with 4101 sq. ft. Waters Edge Circle is located in the Lakeside On Long Lake subdivision within the Caddo PSB school district. Search Lakeside On Long Lake real estate on sarahcabra.pelicanra.com today.