
Sarah Cabra
REALTOR®


BEDS4
BATHS3 full
SQUARE FEET3,824
MLS#21405321
STATUSActive
PROPERTY TYPEResidential - Single Family
SUBDIVISIONLindsey Sub
SCHOOLBossier PSB
Property Description
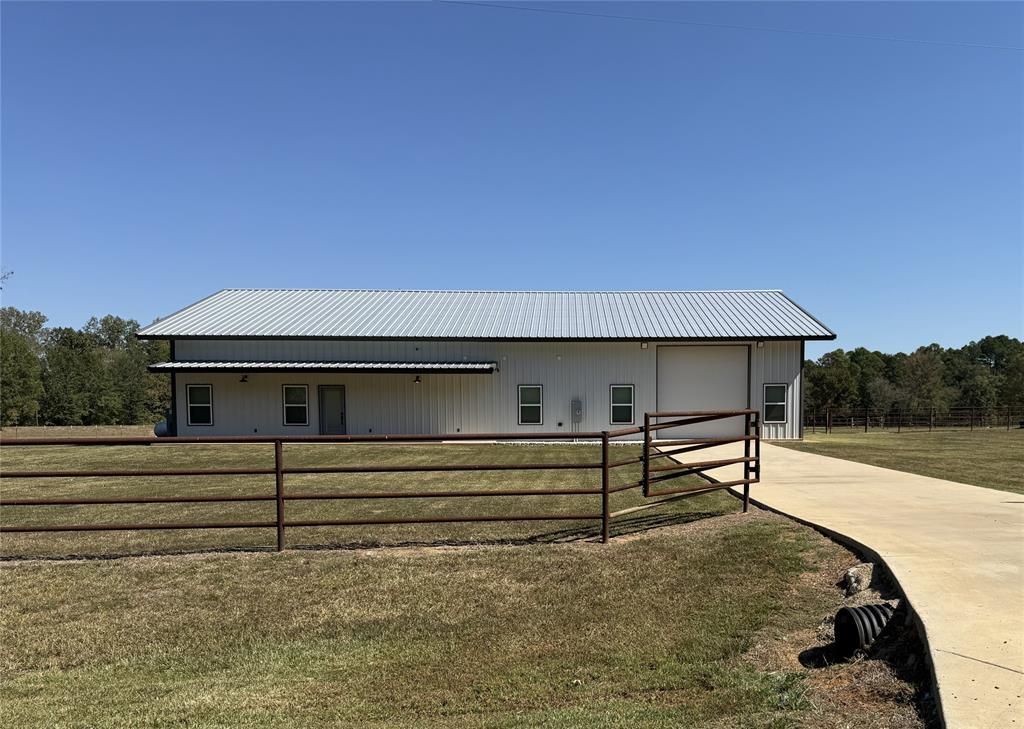
Room to live, gather, create and unwind! Set on over 3 acres of fully fenced pastureland, this distinctive barnominium blends ranch-style living with a polished exterior, landscaping and thoughtfully appointed interiors. Offering over 3,800sf, the home features 4 spacious bedrooms, 3 baths and an expansive living-dining crowned by soaring 27ft vaulted ceilings and polished cement floors. At the heart of the kitchen, a remarkable 6x12ft island offers generous seating, storage on all sides and a cooktop with downdraft ventilation-an inviting centerpiece for everyday meals and larger gatherings. Samsung smart appliances and all other appliances remain. Bedrooms feature 12ft ceilings, walk-in closets, built-in dressers and makeup vanities, providing abundant storage while minimizing the need for additional furnishings. The primary suite offers a luxurious retreat with a large tiled walk-in shower featuring multiple jets, a clawfoot soaking tub, double vanities and extensive built-in storage. The second bath includes a tub-shower combination. An upstairs bonus area of over 1,300sf provides flexible space for a media room, hobbies or recreation, complemented by additional floored attic storage. The attached workshop and gym offers approximately 1,500+sf, 12x12ft bay doors and ceiling heights ranging from approximately 14ft to 27ft. Connecting to the utility-laundry area, it also includes a third full bath with a walk-in shower. Enjoy the outdoors from the approximately 240-square-foot covered front porch or the 400-plus-square-foot covered back porch. Smart HVAC, keyless entry and remote-controlled lighting and fans add everyday convenience. The Starlink internet system, hardware, and cellular signal booster, remain. Seller-reported average utilities are approximately $300 per month. Gym equipment and generators reserved for separate purchase and negotiable. Space, comfort and versatility come together in this exceptional pastureland setting! Easy I-49 commute!
Property Features
Property Type: Residential - Single Family
Cooling: Ceiling Fan(s), Central Air, Electric, ENERGY STAR Qu
Garage: 2 car attached
Heating: Central
Home Style: Barndominium, Contemporary/Modern
Lot Size: 3.35 Acres
Roof Type: Metal
Year Built: 2023
Amenities
Built-in Features
Decorative Lighting
Double Vanity
Granite Counters
High Speed Internet Available
Kitchen Island
Loft
Pantry
Smart Home System
Vaulted Ceiling(s)
Walk-In Closet(s)
Wired for Data
Covered Patio/Porch
Lighting
Feature Descriptions
Appliances: Dishwasher, Electric Oven, Gas Cooktop, Microwave, Refrigerator, Tankless Water Heater
Days on Site: 30
Exclusions: Gym equipment and generators - negotiable.
Exterior: Metal Siding
Fencing: Full, Pipe, Wire
Flooring: Concrete
Green Features: Appliances, HVAC, Thermostat
Laundry: Utility Room, Full Size W/D Area
Lot: Acreage, Cleared, Few Trees, Level
Other Equipment: Other
Parcel#: 205629
Parking: Concrete, Drive Through, Driveway, Garage Door Opener, Garage Faces Front, Garage Faces Rear, Gated, Gravel, Heated Garage, Kitchen Level, Lighted, Oversized, Paved
Parking Notes: Concrete, Drive Through, Driveway, Garage Door Opener
Patio/Porch: Covered
Utilities: Aerobic Septic, Co-op Water, Electricity Connected, Private Sewer, Propane, Rural Water District
Window: Window Coverings
Local Schools
School District: Bossier PSB
Listed By / Shown By
Listed By
Agency Name: Better Homes And Gardens RE Lindsey Realty
Agency Contact: 318-990-2737
Agent Name: Debra Lindsey
Shown By
Agent Name: Sarah Cabra
Agent Phone:
Agency Title: Pelican Realty Advisors

Estimate Your Payment
Estimated Payment
$ 3,545.03 per month $3,355.45 Principal & Interest $0.00 Property Tax (data not provided by mls) $189.58 Homeowner's InsuranceChange Payment Information

Sarah Cabra
Email Me
 The data relating to real estate for sale on this web site comes in part from the IDX of the Multiple Listing Service of NTREIS. The data on this site may not be reproduced or redistributed and is only for those individuals viewing this web site. Real estate listings held by brokerage firms other than the brokers/agents with their own information using this site are marked with the NTREIS thumbnail logo and detailed information about them includes the name of the listing broker(s).
Privacy Policy / DMCA Notice / ADA Accessibility


This site is hosted, designed and copyright
© 1994 - 2026 by
Delta Media Group, Inc. -- Patent Pending --
109 Dutch John Road | MLS# 21405321
This single family home located at 109 Dutch John Road, Plain Dealing, LA 71064 is currently listed for sale with an asking price of $650,000. This property was built in 2023 and has 4 bedrooms and 3 full baths with 3824 sq. ft. Dutch John Road is located in the Lindsey Sub subdivision within the Bossier PSB school district. Search Lindsey Sub real estate on sarahcabra.pelicanra.com today.