
Sarah Cabra
REALTOR®


BEDS4
BATHS3 full
SQUARE FEET2,280
MLS#21283222
STATUSActive
PROPERTY TYPEResidential - Single Family
SUBDIVISIONRural
SCHOOLLouisiana
Property Description
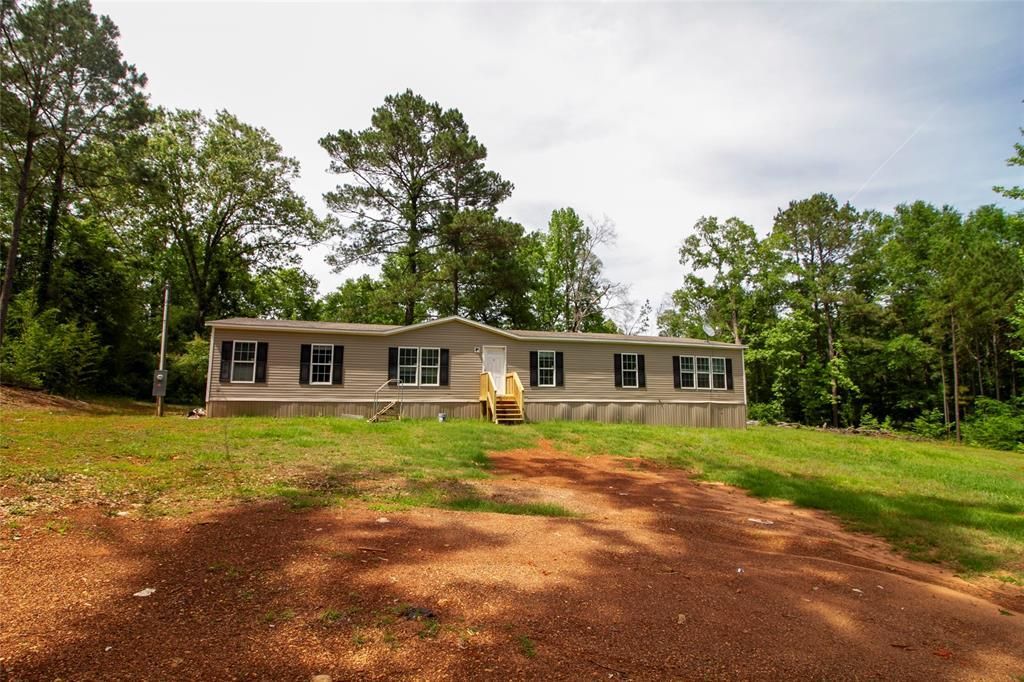
Welcome to this beautiful 2022-built manufactured home offering approximately 2,280 heated square feet of comfortable living space in a peaceful country setting just north of Ruston. Perched atop a scenic hill, this property combines the privacy and tranquility of country living with the convenience of being just minutes from town.Inside, you'll find a spacious and inviting floor plan featuring a large living room and an impressive den filled with natural light from numerous windows and anchored by a cozy fireplace. The well-designed kitchen offers abundant cabinet space, a center island, pantry, and plenty of room for gathering and entertaining.With four bedrooms and three full bathrooms, there's ample space for family, guests, or a home office. Recent updates enhance the home's appeal, while the elevated homesite provides beautiful views and a sense of seclusion rarely found so close to town.If you're looking for modern comforts, generous living space, and a country atmosphere with easy access to Ruston amenities, this property deserves a closer look.
Property Features
Property Type: Residential - Single Family
Fireplaces: 1
Lot Size: 1.00 Acres
Year Built: 2022
Amenities
Double Vanity
In-Law Suite Floorplan
Kitchen Island
Pantry
Walk-In Closet(s)
Second Primary Bedroom
Feature Descriptions
Appliances: Electric Water Heater
Days on Site: 161
Fireplace: Den, Wood Burning
Parcel#: 17752
Parking: Additional Parking, Aggregate, Driveway
Parking Notes: Additional Parking, Aggregate, Driveway
Utilities: Aerobic Septic, Electricity Connected, Rural Water District
Local Schools
Elementary School: Louisiana
School District: Louisiana
Listed By / Shown By
Listed By
Agency Name: Diamond Realty & Associates
Agency Contact: 318-746-0011
Agent Name: Van Ferguson
Shown By
Agent Name: Sarah Cabra
Agent Phone:
Agency Title: Pelican Realty Advisors

Estimate Your Payment
Estimated Payment
$ 981.15 per month $928.68 Principal & Interest $0.00 Property Tax (data not provided by mls) $52.47 Homeowner's InsuranceChange Payment Information

Sarah Cabra
Email Me
 The data relating to real estate for sale on this web site comes in part from the IDX of the Multiple Listing Service of NTREIS. The data on this site may not be reproduced or redistributed and is only for those individuals viewing this web site. Real estate listings held by brokerage firms other than the brokers/agents with their own information using this site are marked with the NTREIS thumbnail logo and detailed information about them includes the name of the listing broker(s).
Privacy Policy / DMCA Notice / ADA Accessibility


This site is hosted, designed and copyright
© 1994 - 2026 by
Delta Media Group, Inc. -- Patent Pending --
120 D'arbonne Spur | MLS# 21283222
This single family home located at 120 D'arbonne Spur, Dubach, LA 71235 is currently listed for sale with an asking price of $179,900. This property was built in 2022 and has 4 bedrooms and 3 full baths with 2280 sq. ft. D'arbonne Spur is located in the Rural subdivision within the Louisiana school district. Search Rural real estate on sarahcabra.pelicanra.com today.