
Sarah Cabra
REALTOR®


BEDS4
BATHS3 full
SQUARE FEET3,130
MLS#21420155
STATUSActive
PROPERTY TYPEResidential - Single Family
SUBDIVISIONWillow Glen #5
SCHOOLDesoto Parish ISD
Property Description
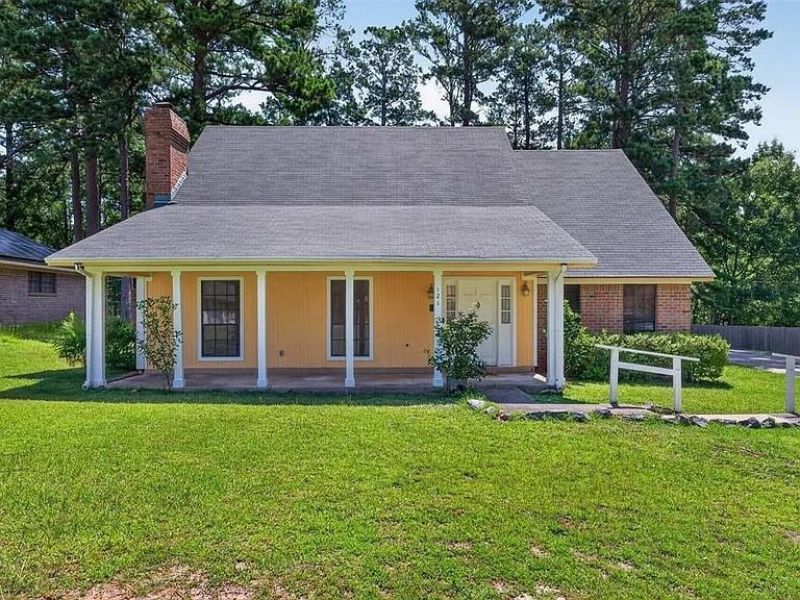
Experience the appeal of small-town living in this move-in-ready, four-bedroom, three-bathroom residence situated on 1.6 acres in a sought-after Mansfield location. The design balances space, comfort, and convenience, featuring a welcoming fireplace, formal dining room, and a two-car garage—ideal for daily use and entertaining. A new HVAC system and updated roof enhance reliability, while the expansive yard provides ample space for relaxation, recreation, or gardening. This property offers the charm of a slower pace and a welcoming community, located minutes from local amenities. It qualifies for Rural Development (USDA) financing with zero down payment for eligible borrowers and is also eligible for FHA, VA, cash, and conventional financing.
Property Features
Property Type: Residential - Single Family
Cooling: Ceiling Fan(s), Central Air
Fireplaces: 1
Garage: 2 car attached
Heating: Central, Fireplace(s)
Lot Size: 1.60 Acres
Roof Type: Shingle
Year Built: 1995
Amenities
Built-in Features
Double Vanity
Eat-in Kitchen
High Speed Internet Available
Walk-In Closet(s)
Feature Descriptions
Appliances: Dishwasher, Electric Cooktop, Electric Water Heater
Days on Site: 15
Exterior: Brick, Siding, Wood
Fencing: Chain Link, Privacy
Fireplace: Living Room
Flooring: Carpet, Ceramic Tile, Laminate, Vinyl, Wood
Lot: Acreage
Parcel#: 0400625300
Parking: Additional Parking, Driveway, Garage Single Door
Parking Notes: Additional Parking, Driveway, Garage Single Door
Utilities: Cable Available, City Water, Electricity Available
Local Schools
School District: Desoto Parish ISD
Listed By / Shown By
Listed By
Agency Name: Keller Williams Northwest
Agency Contact: 318-213-1555
Agent Name: Kregan Marshall
Shown By
Agent Name: Sarah Cabra
Agent Phone:
Agency Title: Pelican Realty Advisors

Estimate Your Payment
Estimated Payment
$ 1,772.51 per month $1,677.72 Principal & Interest $0.00 Property Tax (data not provided by mls) $94.79 Homeowner's InsuranceChange Payment Information

Sarah Cabra
Email Me
 The data relating to real estate for sale on this web site comes in part from the IDX of the Multiple Listing Service of NTREIS. The data on this site may not be reproduced or redistributed and is only for those individuals viewing this web site. Real estate listings held by brokerage firms other than the brokers/agents with their own information using this site are marked with the NTREIS thumbnail logo and detailed information about them includes the name of the listing broker(s).
Privacy Policy / DMCA Notice / ADA Accessibility


This site is hosted, designed and copyright
© 1994 - 2026 by
Delta Media Group, Inc. -- Patent Pending --
121 Deer Lane | MLS# 21420155
This single family home located at 121 Deer Lane , Mansfield, LA 71052 is currently listed for sale with an asking price of $325,000. This property was built in 1995 and has 4 bedrooms and 3 full baths with 3130 sq. ft. Deer Lane is located in the Willow Glen #5 subdivision within the Desoto Parish ISD school district. Search Willow Glen #5 real estate on sarahcabra.pelicanra.com today.