
Sarah Cabra
REALTOR®


BEDS3
BATHS2 full
SQUARE FEET1,984
MLS#21418631
STATUSActive Contingent
PROPERTY TYPEResidential - Single Family
SUBDIVISIONRural
SCHOOL(25) Sch DIST4-5
Property Description
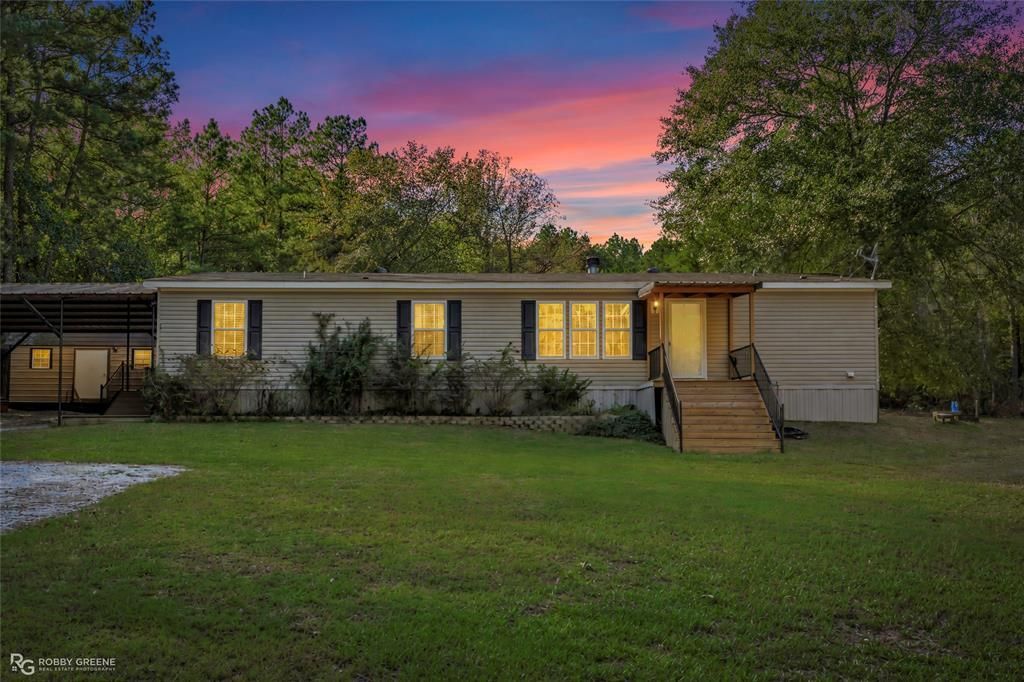
COUNTRY LIVING WITH ROOM TO ROAM! Nestled on 4.34 acres, this charming three-bedroom, two-bath home offers a peaceful, secluded setting with plenty of space to enjoy the outdoors. A huge wraparound porch welcomes you home and provides the perfect place to relax, sip your morning coffee, or take in the surrounding countryside.Step inside to discover a spacious living area featuring a cozy fireplace and an inviting kitchen with abundant cabinetry, generous counter space, and a breakfast bar overlooking the dining area. The remote primary suite offers added privacy, a spacious bathroom with double vanities, a relaxing soaking tub, and a separate shower. An adjoining retreat room provides additional flexibility and would make a wonderful home office, sitting room, or hobby space.Outside, the possibilities continue! The property features kennels that could accommodate hunting dogs or potentially be repurposed for chickens, along with established fruit trees and plenty of acreage for gardening, outdoor activities, or simply enjoying the peaceful country atmosphere.If you've been searching for a home that offers privacy, space, and the freedom of country living, this property deserves a closer look. A MUST-SEE TO TRULY APPRECIATE ALL IT HAS TO OFFER!
Property Features
Property Type: Residential - Single Family
Cooling: Ceiling Fan(s), Central Air, Electric
Fireplaces: 1
Heating: Central, Electric, Fireplace(s)
Lot Size: 4.34 Acres
Roof Type: Shingle
Year Built: 2011
Amenities
Built-in Features
Eat-in Kitchen
Kitchen Island
Open Floorplan
Walk-In Closet(s)
Covered Deck
Covered Patio/Porch
Other
Feature Descriptions
Appliances: Electric Range, Electric Water Heater, Vented Exhaust Fan
Days on Site: 17
Exclusions: (two) sheds reserved by seller. One shed near carport to remain. Seller reserves minerals rights.
Exterior: Vinyl Siding
Fencing: None
Fireplace: Living Room, Wood Burning
Flooring: Carpet, Luxury Vinyl Plank, Vinyl
Laundry: Utility Room
Lot: Acreage, Few Trees, Level, Lrg. Backyard Grass
Parcel#: 0400092400C
Parking: Additional Parking, Carport, Covered, Gravel
Parking Notes: Additional Parking, Carport, Covered, Gravel
Patio/Porch: Covered, Deck, Front Porch, Rear Porch, Side Porch
Pool: Above Ground, Vinyl
Swimming Pool: Yes
Utilities: Co-op Water, Electricity Available, Electricity Connected, Gravel/Rock, Individual Water Meter, Private Sewer, Rural Water District, Septic
Window: Window Coverings
Local Schools
Elementary School: Bienville PSB
School District: (25) Sch DIST4-5
Listed By / Shown By
Listed By
Agency Name: LA State Realty, LLC
Agency Contact: 318-377-6062
Agent Name: Debbie Callender
Shown By
Agent Name: Sarah Cabra
Agent Phone:
Agency Title: Pelican Realty Advisors

Estimate Your Payment
Estimated Payment
$ 1,308.93 per month $1,238.93 Principal & Interest $0.00 Property Tax (data not provided by mls) $70.00 Homeowner's InsuranceChange Payment Information

Sarah Cabra
Email Me
 The data relating to real estate for sale on this web site comes in part from the IDX of the Multiple Listing Service of NTREIS. The data on this site may not be reproduced or redistributed and is only for those individuals viewing this web site. Real estate listings held by brokerage firms other than the brokers/agents with their own information using this site are marked with the NTREIS thumbnail logo and detailed information about them includes the name of the listing broker(s).
Privacy Policy / DMCA Notice / ADA Accessibility


This site is hosted, designed and copyright
© 1994 - 2026 by
Delta Media Group, Inc. -- Patent Pending --
1448 Pietsch Road | MLS# 21418631
This single family home located at 1448 Pietsch Road, Ringgold, LA 71068 is currently listed for sale with an asking price of $240,000. This property was built in 2011 and has 3 bedrooms and 2 full baths with 1984 sq. ft. Pietsch Road is located in the Rural subdivision within the (25) Sch DIST4-5 school district. Search Rural real estate on sarahcabra.pelicanra.com today.