
Sarah Cabra
REALTOR®


BEDS3
BATHS1 full 1 partial
SQUARE FEET1,563
MLS#21308125
STATUSActive
PROPERTY TYPEResidential - Single Family
SUBDIVISIONBellaire Sub
SCHOOLBossier PSB
Property Description
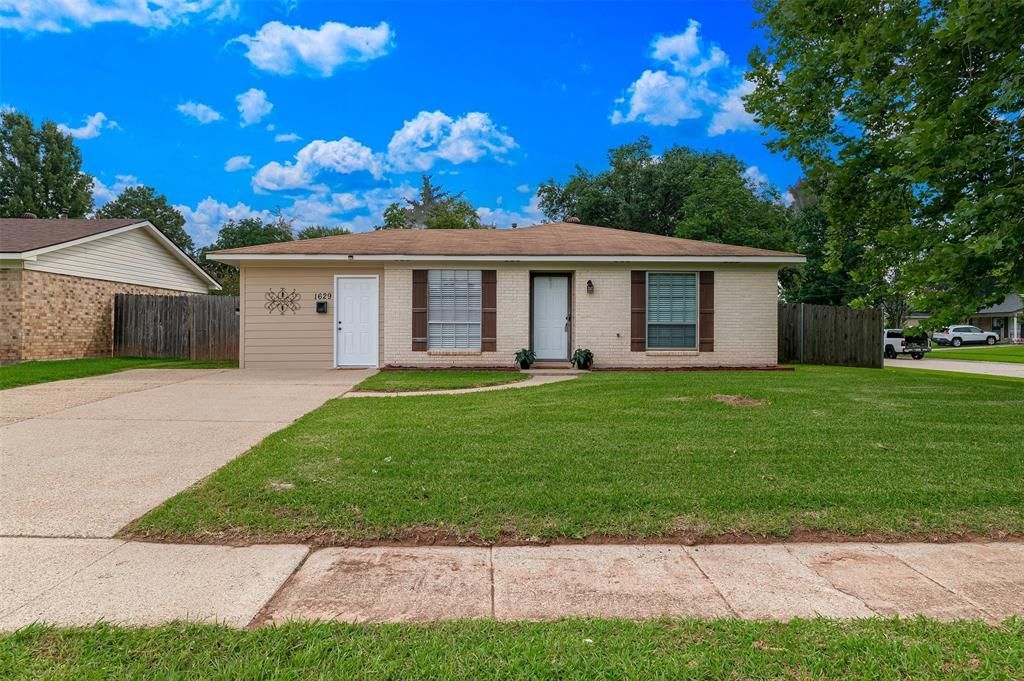
S. Bossier beauty is a must see! Completely remodeled with a thoughtful and flexible floorplan. Modern kitchen includes beautiful, custom cabinets with a pantry, coffee bar, soft close doors and all new appliances to include range, dishwasher and refrigerator! Living room has been expanded, creating a built in nook that would be perfect for a home office or homework area. Keep clutter out of the way with the well designed area for coats, bags and shoes off the dining room. Brand new HVAC system, new water heater, fresh paint, new flooring, new appliances - literally, this home has been renovated from top to bottom with attention to detail. Tucked away in quiet, Bellaire subdivision, you are minutes from Barksdale AFB and award winning schools.
Property Features
Property Type: Residential - Single Family
Cooling: Ceiling Fan(s), Central Air, Electric
Heating: Central, Natural Gas
Home Style: Ranch
Lot Size: 0.19 Acres
Roof Type: Shingle
Year Built: 1972
Amenities
Granite Counters
High Speed Internet Available
Feature Descriptions
Appliances: Dishwasher, Electric Range, Plumbed For Gas in Kitchen, Refrigerator
Community Features: Curbs, Sidewalks
Days on Site: 137
Exterior: Brick, Wood
Fencing: Back Yard, Chain Link, Wood
Flooring: Carpet, Ceramic Tile
Laundry: Electric Dryer Hookup, In Hall, Washer Hookup
Parcel#: 125853
Parking: Driveway, Oversized
Parking Notes: Driveway, Oversized
Utilities: City Sewer, City Water, Electricity Connected, Individual Gas Meter, Individual Water Meter, Natural Gas Available, Sidewalk
Window: Window Coverings
Local Schools
School District: Bossier PSB
Listed By / Shown By
Listed By
Agency Name: Century 21 Elite
Agency Contact: 318-868-3600
Agent Name: Terri Hayward
Shown By
Agent Name: Sarah Cabra
Agent Phone:
Agency Title: Pelican Realty Advisors

Estimate Your Payment
Estimated Payment
$ 1,172.59 per month $1,109.88 Principal & Interest $0.00 Property Tax (data not provided by mls) $62.71 Homeowner's InsuranceChange Payment Information

Sarah Cabra
Email Me
 The data relating to real estate for sale on this web site comes in part from the IDX of the Multiple Listing Service of NTREIS. The data on this site may not be reproduced or redistributed and is only for those individuals viewing this web site. Real estate listings held by brokerage firms other than the brokers/agents with their own information using this site are marked with the NTREIS thumbnail logo and detailed information about them includes the name of the listing broker(s).
Privacy Policy / DMCA Notice / ADA Accessibility


This site is hosted, designed and copyright
© 1994 - 2026 by
Delta Media Group, Inc. -- Patent Pending --
1629 Nikki Lynn Drive | MLS# 21308125
This single family home located at 1629 Nikki Lynn Drive, Bossier City, LA 71112 is currently listed for sale with an asking price of $215,000. This property was built in 1972 and has 3 bedrooms and 1 full and 1 partial baths with 1563 sq. ft. Nikki Lynn Drive is located in the Bellaire Sub subdivision within the Bossier PSB school district. Search Bellaire Sub real estate on sarahcabra.pelicanra.com today.