
Sarah Cabra
REALTOR®


BEDS4
BATHS1 full
SQUARE FEET1,263
MLS#21413640
STATUSActive
PROPERTY TYPEResidential - Single Family
SUBDIVISIONNorth Highland
SCHOOLLouisiana
Property Description
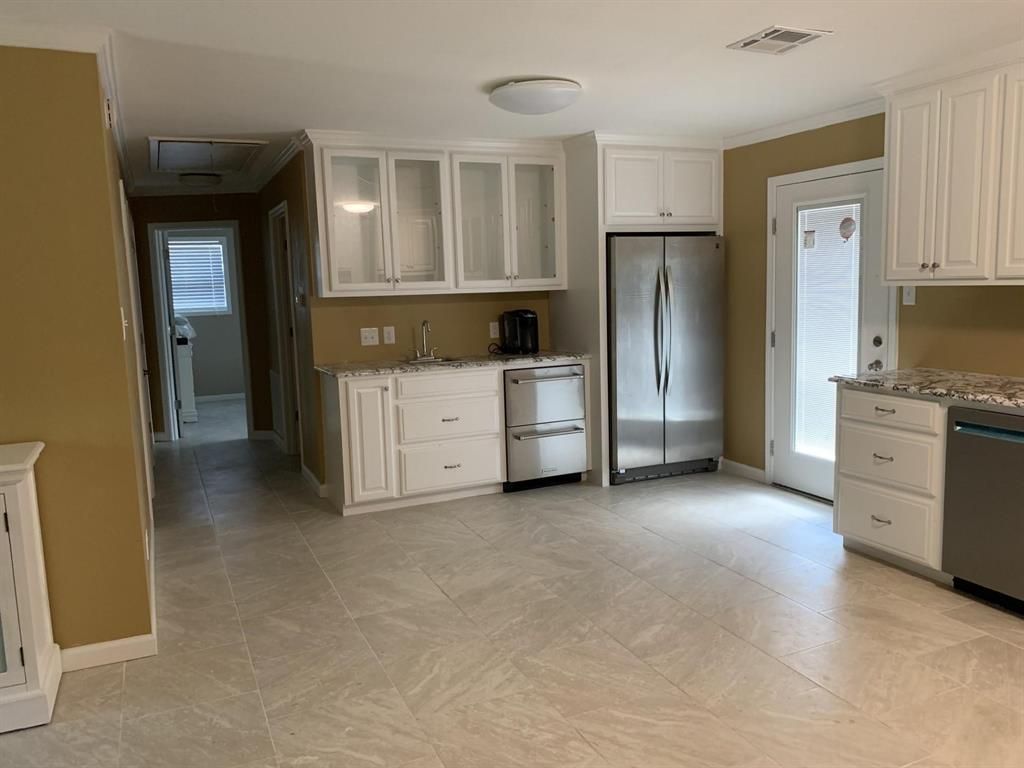
Welcome to 1810 Lexington Ruston La. home of the La. Tech Bull Dogs! This brick home with vinyl siding facial is low maintaince.It has 4 Bedroom and 1 Bath home was completely remodeled in 2018.The Living Room is open to the kitchen it has pretty white cabinets with glass cabinet doors, large pull out drawers,granite counter tops ,island with granite island(lower so that can be used for a table), 5 burner stainless steel oven, dishwasher, wine cooler and refrigerator. There are 4 Bedrooms and one bath. The remote primary bedroom is located off the kitchen. The utility room has in a washer and dryer that will stay. There is also a electric tankless hot water heater.The additional 3 bedrooms and hall bath with walk in tile shower,vanity with granite and surface mounted sink. They also have a clean out on the outside of house by laundry room so an extra bath could be added on to the back of the house. Extra Large backyard with tall white vinyl privacy fence, patio and second driveway to the back yard that would be great for extra parking.Hoping to have interior photos soon.It is a very nice home with stunning kitchen!!! ROOF REPLACED THIS YEAR!!
Property Features
Property Type: Residential - Single Family
Cooling: Ceiling Fan(s), Central Air, Electric
Heating: Central
Home Style: Ranch
Lot Size: 0.25 Acres
Roof Type: Asphalt
Year Built: 1965
Amenities
Built-in Wine Cooler
Cable TV Available
Eat-in Kitchen
Granite Counters
High Speed Internet Available
Kitchen Island
Open Floorplan
Feature Descriptions
Appliances: Commercial Grade Range, Dishwasher, Dryer, Gas Cooktop, Refrigerator, Tankless Water Heater, Washer
Days on Site: 21
Exterior: Brick, Vinyl Siding
Fencing: Back Yard, Perimeter, Privacy, Vinyl
Flooring: Ceramic Tile
Laundry: Utility Room
Parcel#: 13183021031
Parking: Additional Parking, Concrete, Driveway, No Garage, See Remarks
Parking Notes: Additional Parking, Concrete, Driveway, No Garage, See
Utilities: Cable Available, City Sewer, City Water, Electricity Connected, Individual Gas Meter
Local Schools
Elementary School: Louisiana
School District: Louisiana
Listed By / Shown By
Listed By
Agency Name: Century 21 United
Agency Contact: 318-212-0021
Agent Name: Jan Frye
Shown By
Agent Name: Sarah Cabra
Agent Phone:
Agency Title: Pelican Realty Advisors

Estimate Your Payment
Estimated Payment
$ 1,035.69 per month $980.31 Principal & Interest $0.00 Property Tax (data not provided by mls) $55.39 Homeowner's InsuranceChange Payment Information

Sarah Cabra
Email Me
 The data relating to real estate for sale on this web site comes in part from the IDX of the Multiple Listing Service of NTREIS. The data on this site may not be reproduced or redistributed and is only for those individuals viewing this web site. Real estate listings held by brokerage firms other than the brokers/agents with their own information using this site are marked with the NTREIS thumbnail logo and detailed information about them includes the name of the listing broker(s).
Privacy Policy / DMCA Notice / ADA Accessibility


This site is hosted, designed and copyright
© 1994 - 2026 by
Delta Media Group, Inc. -- Patent Pending --
1810 Lexington Street | MLS# 21413640
This single family home located at 1810 Lexington Street , Ruston, LA 71273 is currently listed for sale with an asking price of $189,900. This property was built in 1965 and has 4 bedrooms and 1 full baths with 1263 sq. ft. Lexington Street is located in the North Highland subdivision within the Louisiana school district. Search North Highland real estate on sarahcabra.pelicanra.com today.