
Sarah Cabra
REALTOR®


BEDS3
BATHS2 full
SQUARE FEET1,606
MLS#21293319
STATUSActive
PROPERTY TYPEResidential - Single Family
SUBDIVISIONSouth Broadmoor Sub
SCHOOLCaddo PSB
Property Description
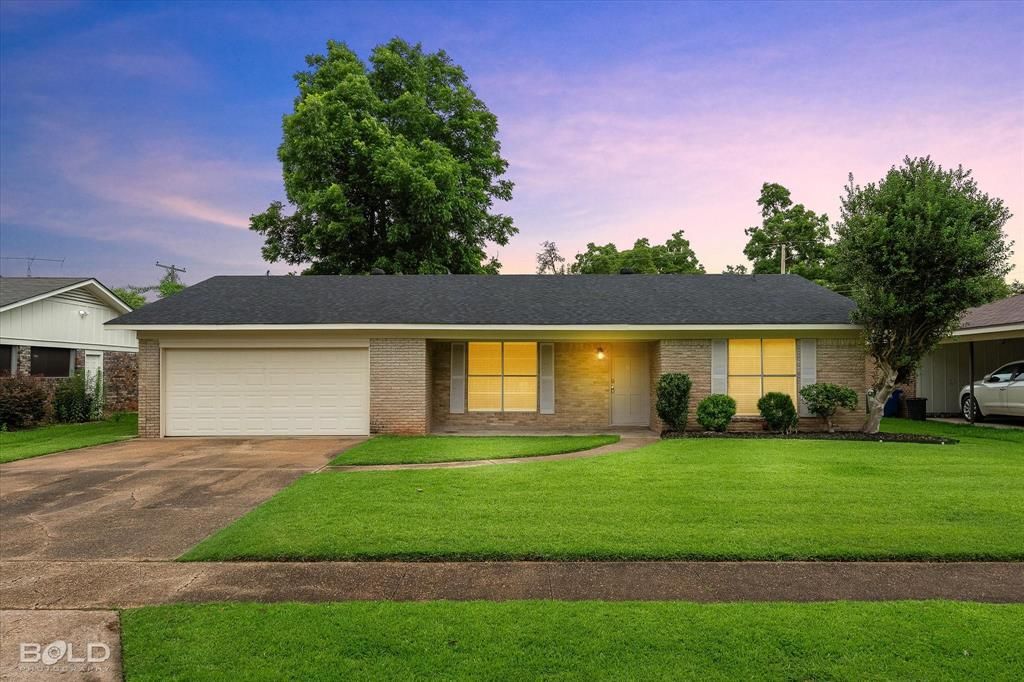
Reduced!! Tired of searching for a home that feels clean, updated, and move-in ready? Welcome to 254 Peyton Colquitt Place! This beautifully updated home offers fresh paint, new flooring, and thoughtful improvements throughout, creating a bright and inviting space you'll love coming home to. The functional floor plan features a spacious living area, a large utility room, and a private primary suite complete with an ensuite bathroom. Both bathrooms have been updated, adding to the home's fresh, well-maintained appeal. Step outside to enjoy the covered patio and fully fenced backyard, providing plenty of space for pets, play, gardening, or simply relaxing in privacy! A 2-car garage adds everyday convenience, while the home's location places you close to shopping, dining, schools, and everything Shreveport has to offer. Homes that offer this combination of condition, location, and value do not stay available for long. Schedule your showing today before someone else makes it theirs!
Property Features
Property Type: Residential - Single Family
Cooling: Central Air, Electric
Garage: 2 car attached
Heating: Central, Natural Gas
Home Style: Ranch
Lot Size: 0.21 Acres
Roof Type: Asphalt, Shingle
Year Built: 1970
Amenities
Built-in Features
Cable TV Available
Chandelier
Decorative Lighting
Eat-in Kitchen
High Speed Internet Available
Covered Patio/Porch
Feature Descriptions
Appliances: Dishwasher, Electric Cooktop, Electric Oven
Days on Site: 156
Exterior: Brick, Siding
Fencing: Chain Link
Flooring: Ceramic Tile, Luxury Vinyl Plank
Laundry: Utility Room
Parcel#: 171334006007900
Parking: Additional Parking, Concrete, Drive Through, Garage Door Opener, Garage Single Door
Parking Notes: Additional Parking, Concrete, Drive Through, Garage D
Patio/Porch: Covered, Patio, Rear Porch
Utilities: Cable Available, City Sewer, City Water
Local Schools
School District: Caddo PSB
Listed By / Shown By
Listed By
Agency Name: Pinnacle Realty Advisors
Agency Contact: 318-233-1045
Agent Name: Christopher Holloway
Shown By
Agent Name: Sarah Cabra
Agent Phone:
Agency Title: Pelican Realty Advisors

Estimate Your Payment
Estimated Payment
$ 1,193.86 per month $1,130.01 Principal & Interest $0.00 Property Tax (data not provided by mls) $63.85 Homeowner's InsuranceChange Payment Information

Sarah Cabra
Email Me
 The data relating to real estate for sale on this web site comes in part from the IDX of the Multiple Listing Service of NTREIS. The data on this site may not be reproduced or redistributed and is only for those individuals viewing this web site. Real estate listings held by brokerage firms other than the brokers/agents with their own information using this site are marked with the NTREIS thumbnail logo and detailed information about them includes the name of the listing broker(s).
Privacy Policy / DMCA Notice / ADA Accessibility


This site is hosted, designed and copyright
© 1994 - 2026 by
Delta Media Group, Inc. -- Patent Pending --
254 Peyton Colquitt Place | MLS# 21293319
This single family home located at 254 Peyton Colquitt Place, Shreveport, LA 71115 is currently listed for sale with an asking price of $218,900. This property was built in 1970 and has 3 bedrooms and 2 full baths with 1606 sq. ft. Peyton Colquitt Place is located in the South Broadmoor Sub subdivision within the Caddo PSB school district. Search South Broadmoor Sub real estate on sarahcabra.pelicanra.com today.