
Sarah Cabra
REALTOR®


BEDS4
BATHS2 full
SQUARE FEET2,098
MLS#21379485
STATUSActive
PROPERTY TYPEResidential - Single Family
SUBDIVISIONRinggold Subd
SCHOOL(28) Sch DIST28
Property Description
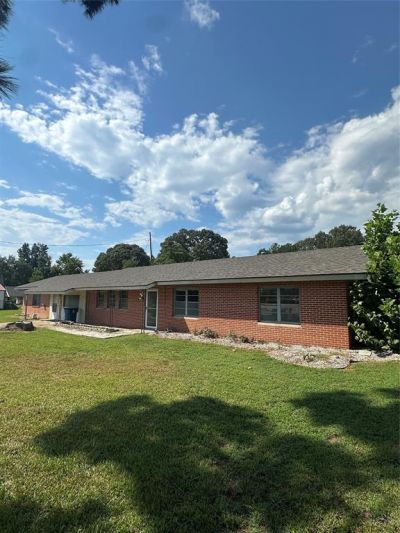
If you enjoy the serenity of a small town you will want to see this one. Very Spacious 4 large bedrooms, including a remote primary bedroom and ensuite bath. With a large family room, and separate living room or den you will have plenty of room for family and friends. Exposed brick accent walls add character and charm to the home. Owner is leaving all the appliances to include stove, refrigerator, washer and dryer. This one is Move in Ready! The homes roof was replaced in 2024, as well as new AC unit in 2023. The yard has 5 ft chain link fencing already installed with a large gate at the rear. Call today for more details.
Property Features
Property Type: Residential - Single Family
Cooling: Central Air, Electric
Heating: Central, Natural Gas
Home Style: Ranch
Lot Size: 0.68 Acres
Roof Type: Composition
Year Built: 1960
Amenities
Eat-in Kitchen
Walk-In Closet(s)
Feature Descriptions
Appliances: Dryer, Gas Range, Gas Water Heater, Refrigerator
Days on Site: 64
Exterior: Brick
Fencing: Chain Link, Fenced
Flooring: Carpet, Ceramic Tile
Laundry: Utility Room, Full Size W/D Area
Lot: Acreage
Parcel#: 0450005200
Parking: Concrete, Driveway
Parking Notes: Concrete, Driveway
Utilities: All Weather Road, City Sewer, City Water, Electricity Connected, Individual Gas Meter, Individual Water Meter, Natural Gas Available
Local Schools
Elementary School: Bienville PSBa
School District: (28) Sch DIST28
Listed By / Shown By
Listed By
Agency Name: Berkshire Hathaway HomeServices Ally Real Estate
Agency Contact: 318-231-2000
Agent Name: Joseph Fisher
Shown By
Agent Name: Sarah Cabra
Agent Phone:
Agency Title: Pelican Realty Advisors

Estimate Your Payment
Estimated Payment
$ 698.10 per month $660.76 Principal & Interest $0.00 Property Tax (data not provided by mls) $37.33 Homeowner's InsuranceChange Payment Information

Sarah Cabra
Email Me
 The data relating to real estate for sale on this web site comes in part from the IDX of the Multiple Listing Service of NTREIS. The data on this site may not be reproduced or redistributed and is only for those individuals viewing this web site. Real estate listings held by brokerage firms other than the brokers/agents with their own information using this site are marked with the NTREIS thumbnail logo and detailed information about them includes the name of the listing broker(s).
Privacy Policy / DMCA Notice / ADA Accessibility


This site is hosted, designed and copyright
© 1994 - 2026 by
Delta Media Group, Inc. -- Patent Pending --
2741 Mill Street | MLS# 21379485
This single family home located at 2741 Mill Street, Ringgold, LA 71068 is currently listed for sale with an asking price of $128,000. This property was built in 1960 and has 4 bedrooms and 2 full baths with 2098 sq. ft. Mill Street is located in the Ringgold Subd subdivision within the (28) Sch DIST28 school district. Search Ringgold Subd real estate on sarahcabra.pelicanra.com today.