
Sarah Cabra
REALTOR®


BEDS3
BATHS2 full
SQUARE FEET1,800
MLS#21427029
STATUSActive Contingent
PROPERTY TYPEResidential - Single Family
SUBDIVISIONRanchland Acres
SCHOOLDesoto Parish ISD
Property Description
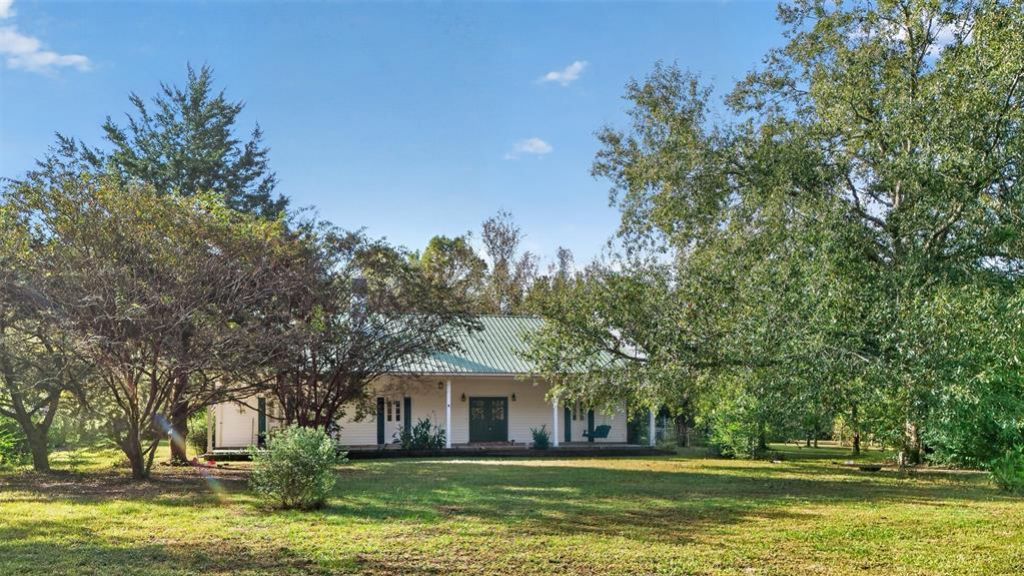
Experience peaceful country living on 4.27 acres at this beautifully updated 3-bedroom, 2-bath home featuring 1,800 sq. ft. of comfortable, open-concept living. The interior has been freshly painted and showcases wood floors throughout, creating a warm, cohesive feel from room to room. Vaulted ceilings and a wood-burning fireplace anchor the spacious living area, perfect for cozy evenings at home. The private primary ensuite offers a relaxing retreat with a classic claw-foot tub and separate shower. A metal roof, fenced backyard, and generous acreage add durability, privacy, and room to expand. An adjacent 4-acre lot is also available for separate purchase, providing additional opportunities for building, recreation, or investment. Enjoy the best of country living with convenient access to nearby amenities, all in the quiet, desirable Grand Cane area.
Property Features
Property Type: Residential - Single Family
Cooling: Central Air, Electric
Fireplaces: 1
Heating: Central, Electric
Lot Size: 4.27 Acres
Roof Type: Metal
Year Built: 1997
Amenities
Open Floorplan
Vaulted Ceiling(s)
Feature Descriptions
Appliances: Dishwasher, Electric Cooktop, Electric Range
Days on Site: 6
Exclusions: Minerals
Fireplace: Living Room, Wood Burning
Laundry: Utility Room
Lot: Acreage
Parcel#: 0100017776
Parking: Driveway
Parking Notes: Driveway
Utilities: Asphalt
Room Sizes
Bedroom-Primary: 1.00 x 1.00 Level - 1
Living Room: 1.00 x 1.00 Level - 1
Local Schools
Elementary School: Desoto ISD Schools
School District: Desoto Parish ISD
Listed By / Shown By
Listed By
Agency Name: Century 21 Elite
Agency Contact: 318-868-3600
Agent Name: Brenda Bison
Shown By
Agent Name: Sarah Cabra
Agent Phone:
Agency Title: Pelican Realty Advisors

Estimate Your Payment
Estimated Payment
$ 1,908.32 per month $1,806.26 Principal & Interest $0.00 Property Tax (data not provided by mls) $102.05 Homeowner's InsuranceChange Payment Information

Sarah Cabra
Email Me
 The data relating to real estate for sale on this web site comes in part from the IDX of the Multiple Listing Service of NTREIS. The data on this site may not be reproduced or redistributed and is only for those individuals viewing this web site. Real estate listings held by brokerage firms other than the brokers/agents with their own information using this site are marked with the NTREIS thumbnail logo and detailed information about them includes the name of the listing broker(s).
Privacy Policy / DMCA Notice / ADA Accessibility


This site is hosted, designed and copyright
© 1994 - 2026 by
Delta Media Group, Inc. -- Patent Pending --
285 Buckskin Drive | MLS# 21427029
This single family home located at 285 Buckskin Drive, Grand Cane, LA 71032 is currently listed for sale with an asking price of $349,900. This property was built in 1997 and has 3 bedrooms and 2 full baths with 1800 sq. ft. Buckskin Drive is located in the Ranchland Acres subdivision within the Desoto Parish ISD school district. Search Ranchland Acres real estate on sarahcabra.pelicanra.com today.