
Sarah Cabra
REALTOR®


BEDS4
BATHS3 full 1 partial
SQUARE FEET3,063
MLS#21008314
STATUSActive
PROPERTY TYPEResidential - Single Family
SUBDIVISIONProvident Oaks
SCHOOLBossier PSB
Property Description
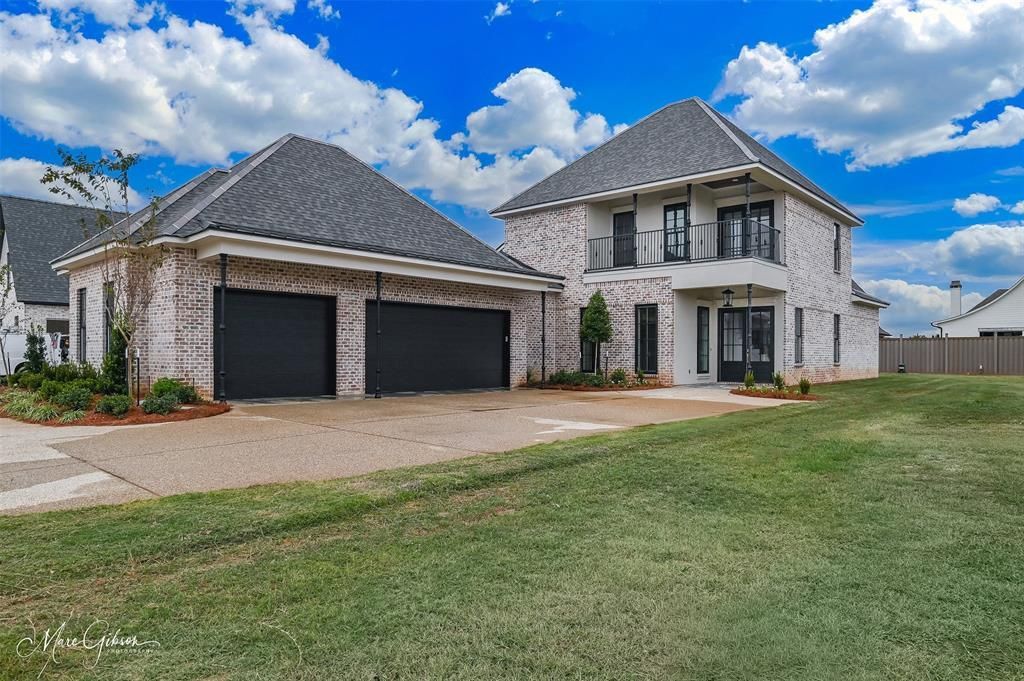
Seller will consider trades!!!!!!This breathtaking two story home blends modern French country elegance with timeless Southern charm, offering luxurious details and thoughtful design throughout.Step into the grand foyer where a beautiful staircase sets the tone for what’s to come. The main level features two spacious bedrooms and 2.5 bathrooms, including a lavish primary suite with a massive custom closet, built-ins, and a separate section for long gowns, a true retreat.Enjoy extra thick crown molding, a formal dining room with a custom accent wall, and a 3 car garage for ultimate convenience. The gourmet kitchen and open living space are ideal for entertaining and everyday comfort.Upstairs, you’ll find two additional bedrooms, a large game room, an office flex space, and a walk in storage closet. One upstairs bedroom offers direct access to a private balcony, perfect for morning coffee or winding down at sunset.This home is a standout in both style and function...don’t miss your chance to own this one of a kind masterpiece, oh and it’s located super close to a big golf course, Stonebridge! **new custom fence and wrought iron gate added to patio area**
Property Features
Property Type: Residential - Single Family
Cooling: Central Air
Fireplaces: 2
Garage: 3 car attached
Heating: Central
Home Style: Traditional
Lot Size: 0.17 Acres
Roof Type: Composition
Year Built: 2025
Amenities
Built-in Features
Decorative Lighting
Double Vanity
Eat-in Kitchen
Open Floorplan
Pantry
Walk-In Closet(s)
Lighting
Feature Descriptions
Appliances: Dishwasher, Microwave
Days on Site: 474
Exterior: Brick
Fireplace: Living Room, Outside
Flooring: Carpet, Ceramic Tile
HOA Fee: 600/ Annually
Laundry: Utility Room
Parcel#: 204840
Parking: Driveway, Garage, Garage Door Opener, Garage Faces Side, Off Street
Parking Notes: Driveway, Garage, Garage Door Opener, Garage Faces Si
Patio/Porch: Covered, Front Porch
Utilities: City Sewer, City Water
Window: Window Coverings
Local Schools
School District: Bossier PSB
Listed By / Shown By
Listed By
Agency Name: Berkshire Hathaway HomeServices Ally Real Estate
Agency Contact: 318-231-2000
Agent Name: Ashley Chance
Shown By
Agent Name: Sarah Cabra
Agent Phone:
Agency Title: Pelican Realty Advisors

Estimate Your Payment
Estimated Payment
$ 4,499.46 per month $4,258.83 Principal & Interest $0.00 Property Tax (data not provided by mls) $240.62 Homeowner's InsuranceChange Payment Information

Sarah Cabra
Email Me
 The data relating to real estate for sale on this web site comes in part from the IDX of the Multiple Listing Service of NTREIS. The data on this site may not be reproduced or redistributed and is only for those individuals viewing this web site. Real estate listings held by brokerage firms other than the brokers/agents with their own information using this site are marked with the NTREIS thumbnail logo and detailed information about them includes the name of the listing broker(s).
Privacy Policy / DMCA Notice / ADA Accessibility


This site is hosted, designed and copyright
© 1994 - 2026 by
Delta Media Group, Inc. -- Patent Pending --
305 Nightfall Court | MLS# 21008314
This single family home located at 305 Nightfall Court, Bossier City, LA 71111 is currently listed for sale with an asking price of $824,999. This property was built in 2025 and has 4 bedrooms and 3 full and 1 partial baths with 3063 sq. ft. Nightfall Court is located in the Provident Oaks subdivision within the Bossier PSB school district. Search Provident Oaks real estate on sarahcabra.pelicanra.com today.