
Sarah Cabra
REALTOR®


BEDS4
BATHS3 full 1 partial
SQUARE FEET3,796
MLS#21287082
STATUSActive
PROPERTY TYPEResidential - Single Family
SUBDIVISIONCloud Sub
SCHOOLCaddo PSB
Property Description
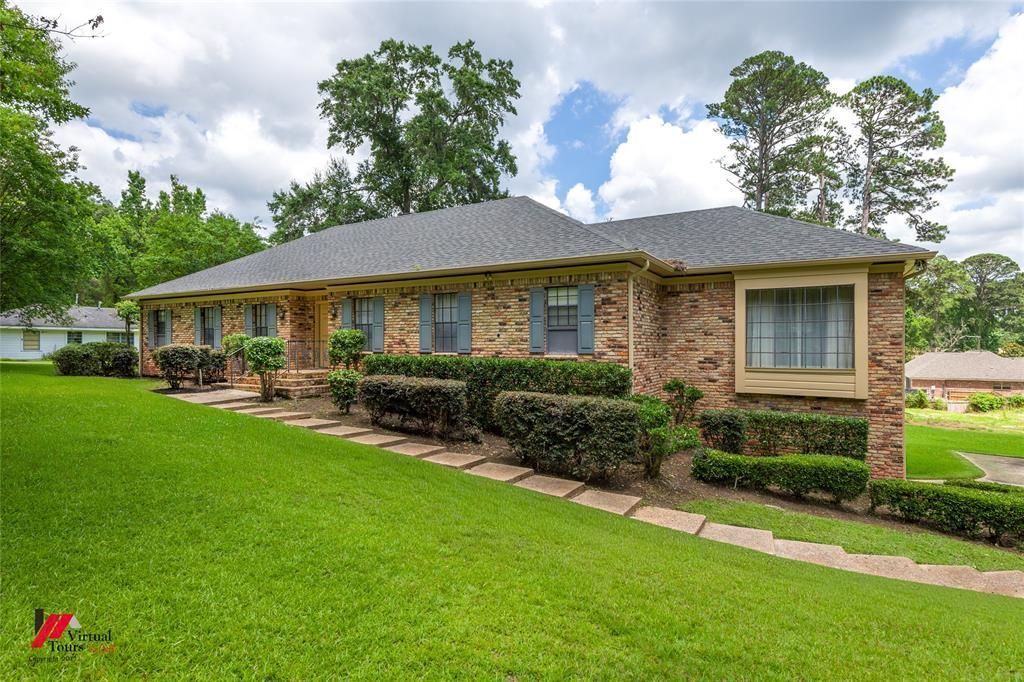
Looking for lake-area living without the lakefront price? This spacious property is located just off Lakeshore Drive on the water side of the road and offers over an acre of land with approximately 3,800 square feet of living space.Inside, you'll find multiple living and entertaining areas, including a large den with cathedral ceilings and a wood-burning fireplace, a formal dining room, a breakfast area, and a kitchen with abundant cabinet space. The main level features four spacious bedrooms and three full bathrooms, while the walk-out basement with a half bath provides flexible space for a home office, recreation room, fitness area, additional storage, or could be converted into an additional bedroom.Enjoy outdoor living from the upstairs balcony or downstairs patio, and take advantage of convenient access to Cross Lake and nearby public boat launches. Situated on a loop road off Lakeshore Drive, this property offers a unique combination of space, accessibility, and proximity to city amenities while still giving you that private country feel.This one owner, custom-built home has been meticulously maintained and loved. Allowances for cosmetic upgrades may be available with an acceptable offer.
Property Features
Property Type: Residential - Single Family
Cooling: Central Air
Fireplaces: 1
Garage: 2 car attached
Heating: Central
Lot Size: 1.40 Acres
Year Built: 1980
Amenities
Built-in Features
Cable TV Available
Cathedral Ceiling(s)
Double Vanity
Eat-in Kitchen
High Speed Internet Available
Feature Descriptions
Appliances: Dishwasher, Disposal, Electric Cooktop, Electric Oven, Electric Water Heater
Days on Site: 150
Exterior: Brick, Concrete
Fireplace: Brick
Lot: Few Trees
Parcel#: 181535007001700
Parking: Additional Parking, Concrete
Parking Notes: Additional Parking, Concrete
Utilities: Cable Available, City Sewer, Electricity Connected, Natural Gas Available
Local Schools
School District: Caddo PSB
Listed By / Shown By
Listed By
Agency Name: Century 21 Elite
Agency Contact: 318-868-3600
Agent Name: Robert Roy
Shown By
Agent Name: Sarah Cabra
Agent Phone:
Agency Title: Pelican Realty Advisors

Estimate Your Payment
Estimated Payment
$ 1,903.41 per month $1,801.62 Principal & Interest $0.00 Property Tax (data not provided by mls) $101.79 Homeowner's InsuranceChange Payment Information

Sarah Cabra
Email Me
 The data relating to real estate for sale on this web site comes in part from the IDX of the Multiple Listing Service of NTREIS. The data on this site may not be reproduced or redistributed and is only for those individuals viewing this web site. Real estate listings held by brokerage firms other than the brokers/agents with their own information using this site are marked with the NTREIS thumbnail logo and detailed information about them includes the name of the listing broker(s).
Privacy Policy / DMCA Notice / ADA Accessibility


This site is hosted, designed and copyright
© 1994 - 2026 by
Delta Media Group, Inc. -- Patent Pending --
3073 Risinger Drive | MLS# 21287082
This single family home located at 3073 Risinger Drive, Shreveport, LA 71119 is currently listed for sale with an asking price of $349,000. This property was built in 1980 and has 4 bedrooms and 3 full and 1 partial baths with 3796 sq. ft. Risinger Drive is located in the Cloud Sub subdivision within the Caddo PSB school district. Search Cloud Sub real estate on sarahcabra.pelicanra.com today.