
Sarah Cabra
REALTOR®


BEDS2
BATHS1 full 1 partial
SQUARE FEET1,608
MLS#21354039
STATUSActive
PROPERTY TYPEResidential - Single Family
SUBDIVISIONTown Of Logansport
SCHOOLDesoto Parish ISD
Property Description
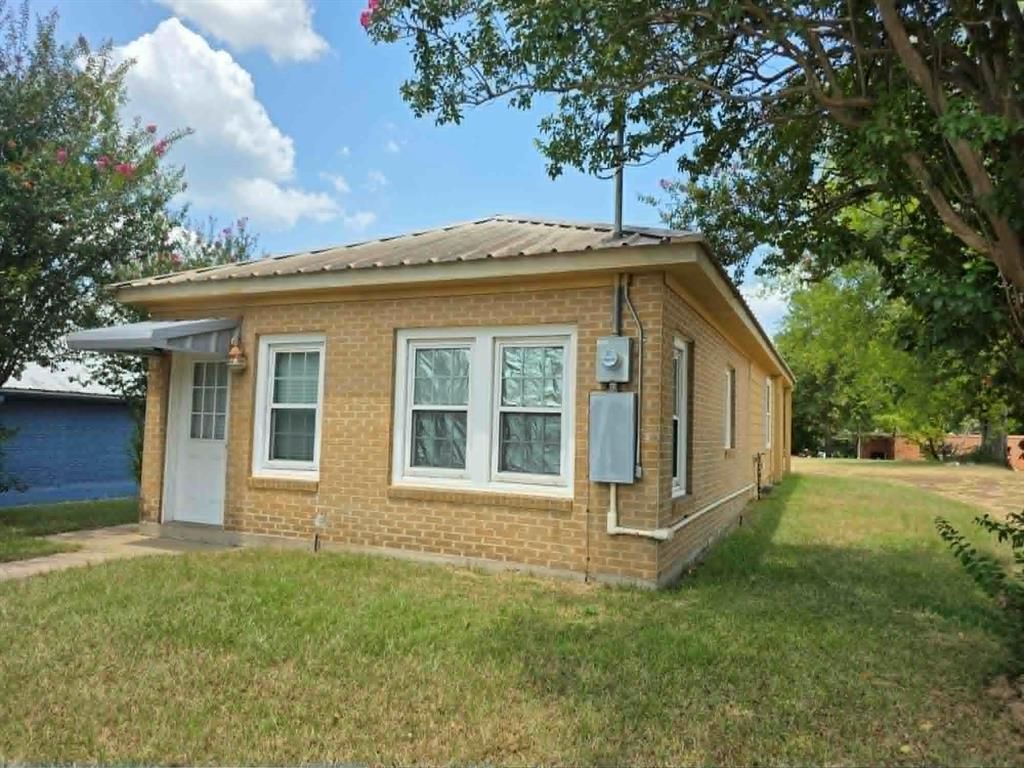
COMMERCIAL LOCATION! RIGHT IN THE DOWNTOWN DISTRICT OF LOGANSPORT!THIS WELL-TAKEN CARE OF BUILDING IS A BRICK COMMERCIAL OFFICE has some living space, with the option to work in the front, live in the back! Or Convert ALL the space to offices! Along with office spaces, there is a break room area, kitchen, full bathroom, half bath and utility closet, great to accommodate all needs. There is plenty of parking in the rear. Being on Main Street, there is a high traffic count, stores, schools, churches and shopping within walking distances. IT IS READY TO GO!
Property Features
Property Type: Residential - Single Family
Cooling: Ceiling Fan(s), Central Air, Electric, Window Unit(s)
Heating: Central, Electric
Lot Size: 0.21 Acres
Roof Type: Metal
Year Built: 1955
Amenities
Built-in Features
Decorative Lighting
Feature Descriptions
Appliances: Electric Range, Electric Water Heater, Microwave, Refrigerator
Community Features: Sidewalks
Days on Site: 94
Exclusions: Any personal items.
Exterior: Brick, Fiber Cement
Flooring: Carpet, Linoleum
Laundry: Electric Dryer Hookup, Washer Hookup
Parcel#: 0801265951
Parking: Driveway, On Site
Parking Notes: Driveway, On Site
Utilities: City Sewer, City Water
Window: Window Coverings
Room Sizes
Bedroom-Primary: 12.00 x 14.00 Level - 1
Bedroom: 12.00 x 14.00 Level - 1
Bath-Full: 8.00 x 6.00 Level - 1
Living Room: 14.00 x 18.00 Level - 1
Living Room: 10.00 x 12.00 Level - 1
Local Schools
School District: Desoto Parish ISD
Listed By / Shown By
Listed By
Agency Name: Jodi A. Fountain
Agency Contact: 936-598-6111
Agent Name: Jodi Fountain
Shown By
Agent Name: Sarah Cabra
Agent Phone:
Agency Title: Pelican Realty Advisors

Estimate Your Payment
Estimated Payment
$ 599.93 per month $567.84 Principal & Interest $0.00 Property Tax (data not provided by mls) $32.08 Homeowner's InsuranceChange Payment Information

Sarah Cabra
Email Me
 The data relating to real estate for sale on this web site comes in part from the IDX of the Multiple Listing Service of NTREIS. The data on this site may not be reproduced or redistributed and is only for those individuals viewing this web site. Real estate listings held by brokerage firms other than the brokers/agents with their own information using this site are marked with the NTREIS thumbnail logo and detailed information about them includes the name of the listing broker(s).
Privacy Policy / DMCA Notice / ADA Accessibility


This site is hosted, designed and copyright
© 1994 - 2026 by
Delta Media Group, Inc. -- Patent Pending --
310 Main Street | MLS# 21354039
This single family home located at 310 Main Street, Logansport, LA 71049 is currently listed for sale with an asking price of $110,000. This property was built in 1955 and has 2 bedrooms and 1 full and 1 partial baths with 1608 sq. ft. Main Street is located in the Town Of Logansport subdivision within the Desoto Parish ISD school district. Search Town Of Logansport real estate on sarahcabra.pelicanra.com today.