
Sarah Cabra
REALTOR®


BEDS3
BATHS2 full
SQUARE FEET1,481
MLS#21371210
STATUSActive
PROPERTY TYPEResidential - Mobile Home
SUBDIVISIONHickory Ridge Estate
SCHOOL41 School Dist #7
Property Description
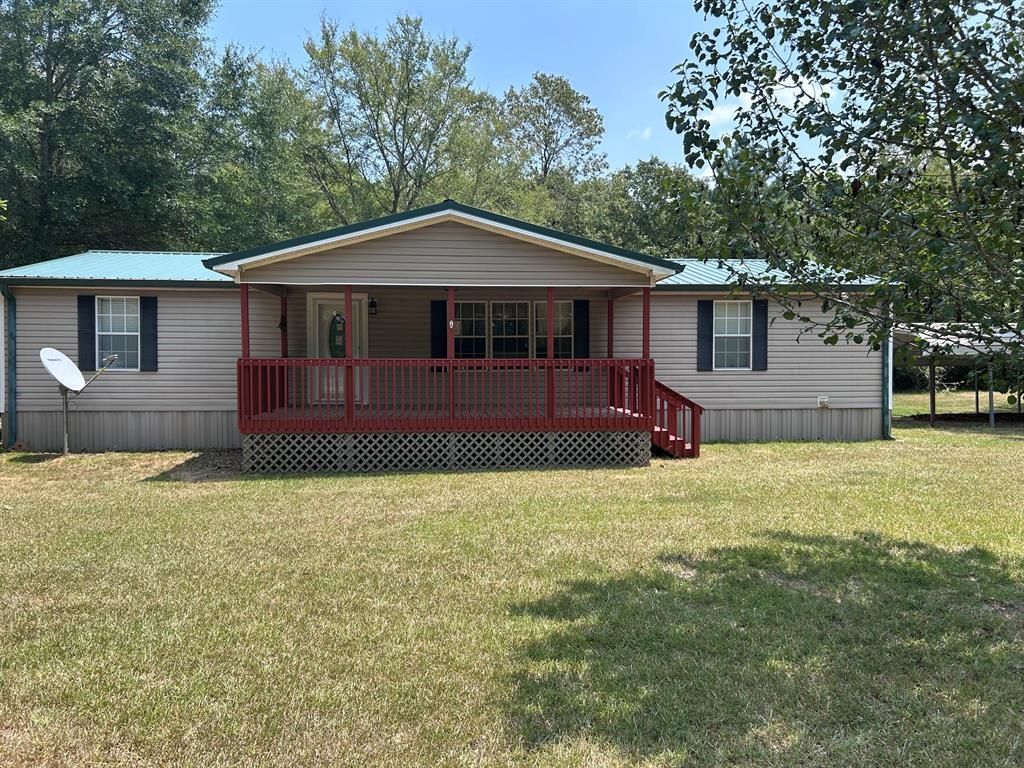
Escape to peaceful country living in this beautiful three-bedroom, two-bath double-wide home situated on nearly an acre. The spacious floor plan features a beautiful kitchen, comfortable living areas, and plenty of room to relax or entertain. Large decks span both the front and rear of the home, providing the perfect setting for morning coffee, outdoor gatherings, or watching deer graze nearby. The property also features a well and sewer system. If you have been looking for space, privacy, and the quiet beauty of country living, this home is ready to welcome you.
Property Features
Property Type: Residential - Mobile Home
Fireplaces: 1
Lot Size: 0.91 Acres
Year Built: 2010
Amenities
Decorative Lighting
Eat-in Kitchen
Walk-In Closet(s)
Feature Descriptions
Appliances: Electric Cooktop, Electric Oven
Days on Site: 72
Fireplace: Electric, Living Room
Parcel#: 105185E
Parking: Additional Parking, Driveway
Parking Notes: Additional Parking, Driveway
Utilities: Aerobic Septic, Electricity Available, Septic, Well
Local Schools
School District: 41 School Dist #7
Listed By / Shown By
Listed By
Agency Name: Vylla Home
Agent Name: Zanita Lundy
Shown By
Agent Name: Sarah Cabra
Agent Phone:
Agency Title: Pelican Realty Advisors

Estimate Your Payment
Estimated Payment
$ 599.38 per month $567.33 Principal & Interest $0.00 Property Tax (data not provided by mls) $32.05 Homeowner's InsuranceChange Payment Information

Sarah Cabra
Email Me
 The data relating to real estate for sale on this web site comes in part from the IDX of the Multiple Listing Service of NTREIS. The data on this site may not be reproduced or redistributed and is only for those individuals viewing this web site. Real estate listings held by brokerage firms other than the brokers/agents with their own information using this site are marked with the NTREIS thumbnail logo and detailed information about them includes the name of the listing broker(s).
Privacy Policy / DMCA Notice / ADA Accessibility


This site is hosted, designed and copyright
© 1994 - 2026 by
Delta Media Group, Inc. -- Patent Pending --
312 Dogwood Drive | MLS# 21371210
This single family home located at 312 Dogwood Drive, Doyline, LA 71023 is currently listed for sale with an asking price of $109,900. This property was built in 2010 and has 3 bedrooms and 2 full baths with 1481 sq. ft. Dogwood Drive is located in the Hickory Ridge Estate subdivision within the 41 School Dist #7 school district. Search Hickory Ridge Estate real estate on sarahcabra.pelicanra.com today.