
Sarah Cabra
REALTOR®


BEDS3
BATHS3 full
SQUARE FEET2,227
MLS#21322063
STATUSActive Contingent
PROPERTY TYPEResidential - Single Family
SUBDIVISIONOf Glassell Add
SCHOOLCaddo PSB
Property Description
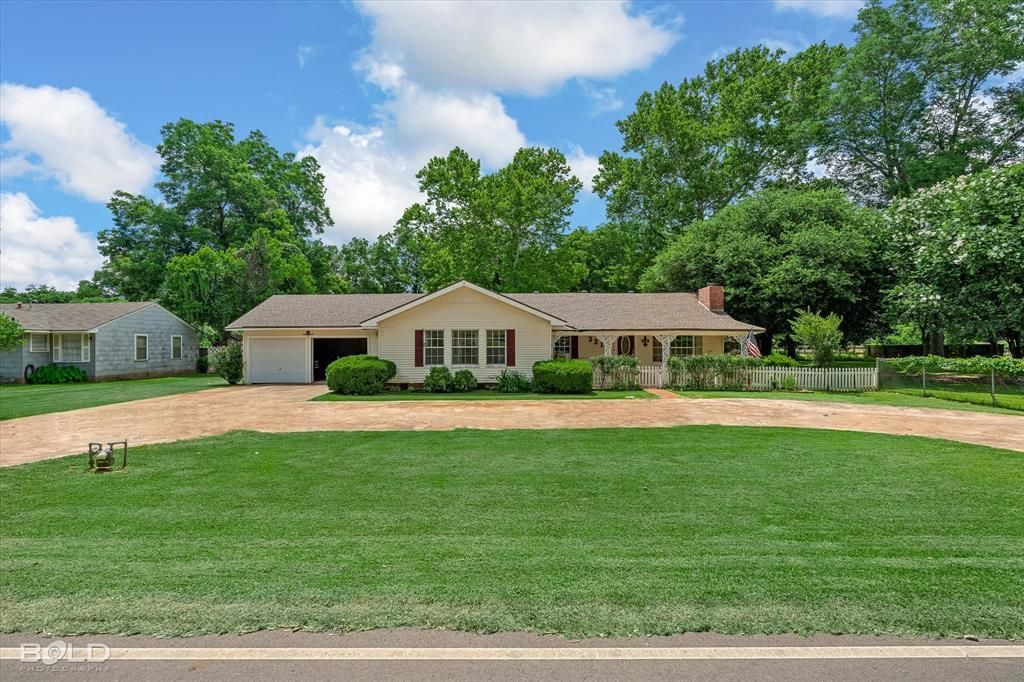
SPACE, ACREAGE & OPPORTUNITY IN BELCHER! Situated on approximately 1.2 acres, this spacious 3-bedroom, 3-bath home offers 2,227 square feet of living space, an attached 2-car garage, circular driveway, sunroom and plenty of room to make it your own.Several of the home's major components have already been updated, including an HVAC system approximately 5–6 years old, a roof replaced around 2019–2020, and a water heater approximately 2 years old. At $199,000, this property offers an opportunity for a buyer who is willing to take on a few remaining projects while creating a home that fits their style. One bedroom is ready for new flooring and one bathroom has been gutted and is ready to be completed.The home also features a masonry fireplace, open living spaces and a peaceful setting with room to spread out. If you've been looking for a larger home with acreage and the opportunity to add value, take another look!Agents, please see MLS private remarks for valuable information on this property.
Property Features
Property Type: Residential - Single Family
Fireplaces: 1
Garage: 2 car attached
Lot Size: 1.20 Acres
Year Built: 1974
Amenities
Open Floorplan
Feature Descriptions
Appliances: Electric Oven, Gas Range
Days on Site: 125
Exclusions: Off white shed with red trim is not to remain.
Fireplace: Brick
Parcel#: 201405011008200
Parking: Circular Driveway
Parking Notes: Circular Driveway
Utilities: Septic
Local Schools
School District: Caddo PSB
Listed By / Shown By
Listed By
Agency Name: Sterling & Southern Real Estate Co. LLC
Agent Name: Hannah Loker
Shown By
Agent Name: Sarah Cabra
Agent Phone:
Agency Title: Pelican Realty Advisors

Estimate Your Payment
Estimated Payment
$ 1,085.32 per month $1,027.28 Principal & Interest $0.00 Property Tax (data not provided by mls) $58.04 Homeowner's InsuranceChange Payment Information

Sarah Cabra
Email Me
 The data relating to real estate for sale on this web site comes in part from the IDX of the Multiple Listing Service of NTREIS. The data on this site may not be reproduced or redistributed and is only for those individuals viewing this web site. Real estate listings held by brokerage firms other than the brokers/agents with their own information using this site are marked with the NTREIS thumbnail logo and detailed information about them includes the name of the listing broker(s).
Privacy Policy / DMCA Notice / ADA Accessibility


This site is hosted, designed and copyright
© 1994 - 2026 by
Delta Media Group, Inc. -- Patent Pending --
331 Gray Street | MLS# 21322063
This single family home located at 331 Gray Street, Belcher, LA 71004 is currently listed for sale with an asking price of $199,000. This property was built in 1974 and has 3 bedrooms and 3 full baths with 2227 sq. ft. Gray Street is located in the Of Glassell Add subdivision within the Caddo PSB school district. Search Of Glassell Add real estate on sarahcabra.pelicanra.com today.