
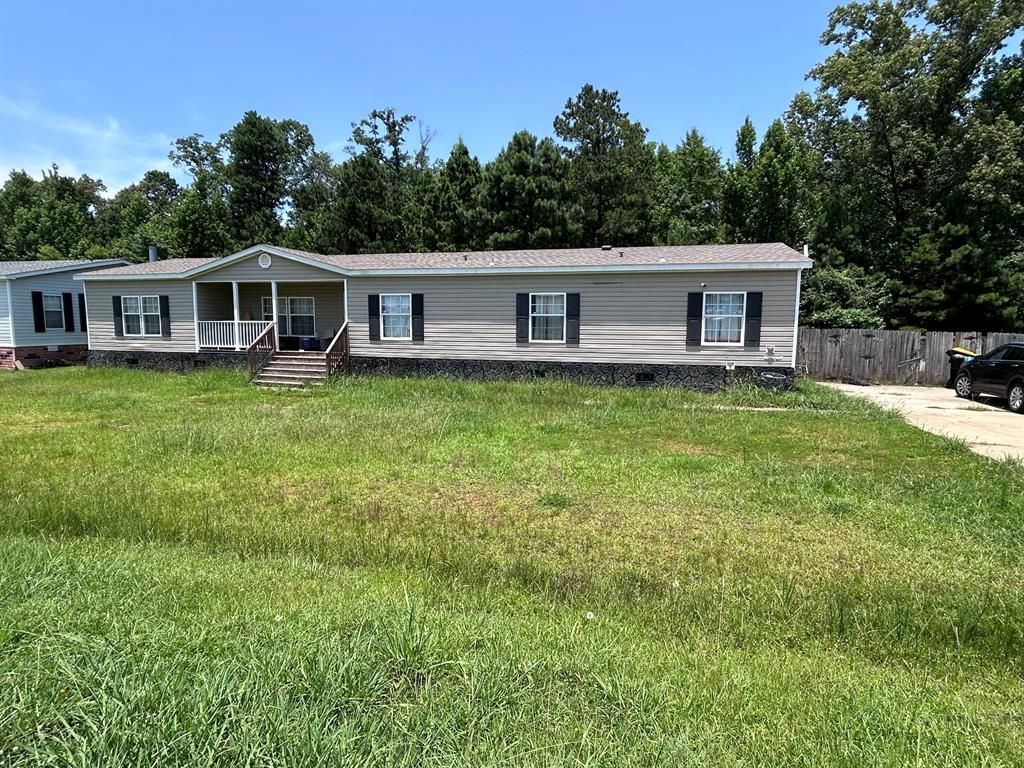
BEDS4
BATHS3 full
SQUARE FEET2,020
MLS#21314770
STATUSActive
PROPERTY TYPEResidential - Mobile Home
SUBDIVISIONGray Duck North #4
SCHOOLBossier PSB
Property Description
Welcome Home! This spacious 4-bedroom, 3-bath manufactured home offers approximately 2,020 square feet of comfortable living space in one of the area's most desirable manufactured home communities.Designed with both comfort and functionality in mind, this home features a spacious floor plan with plenty of room for family gatherings, entertaining guests, or simply relaxing. Major updates provide peace of mind, including a 2-year-old roof and a new HVAC system, helping reduce future maintenance concerns.Step outside and enjoy the impressive 16' x 30' rear deck, perfect for morning coffee, weekend barbecues, or unwinding after a long day while overlooking your backyard.Whether you're looking for your first home, need extra space for a growing family, or want to downsize without sacrificing comfort, this property checks all the boxes. Located in a well-maintained, highly sought-after manufactured home community, you'll enjoy a welcoming neighborhood with convenient access to shopping, dining, schools, and major roadways.
Property Features
Property Type: Residential - Mobile Home
Fireplaces: 1
Lot Size: 0.30 Acres
Year Built: 2013
Amenities
Built-in Features
Decorative Lighting
Feature Descriptions
Appliances: Dishwasher, Disposal, Electric Cooktop, Electric Oven
Days on Site: 43
Fireplace: Living Room
Parcel#: 174968
Parking: Additional Parking, Driveway
Parking Notes: Additional Parking, Driveway
Utilities: City Sewer, City Water, Electricity Available
Local Schools
School District: Bossier PSB
Listed By / Shown By
Listed By
Agency Name: Vylla Home
Agent Name: Zanita Lundy

Shown By
Agent Name: Sarah Cabra
Agent Phone:
Agency Title: Pelican Realty Advisors

Estimate Your Payment
Estimated Payment
$ 976.25 per month $924.04 Principal & Interest $0.00 Property Tax (data not provided by mls) $52.21 Homeowner's InsuranceChange Payment Information

Sarah Cabra
Email Me
The data relating to real estate for sale on this web site comes in part from the IDX of the Multiple Listing Service of NTREIS. The data on this site may not be reproduced or redistributed and is only for those individuals viewing this web site. Real estate listings held by brokerage firms other than the brokers/agents with their own information using this site are marked with the NTREIS thumbnail logo and detailed information about them includes the name of the listing broker(s).
Privacy Policy / DMCA Notice / ADA Accessibility


This site is hosted, designed and copyright
© 1994 - 2026 by
Delta Media Group, Inc. -- Patent Pending --
341 Canvas Back Drive | MLS# 21314770
This single family home located at 341 Canvas Back Drive, Princeton, LA 71067 is currently listed for sale with an asking price of $179,000. This property was built in 2013 and has 4 bedrooms and 3 full baths with 2020 sq. ft. Canvas Back Drive is located in the Gray Duck North #4 subdivision within the Bossier PSB school district. Search Gray Duck North #4 real estate on sarahcabra.pelicanra.com today.