
BEDS3
BATHS2 full
SQUARE FEET1,552
MLS#21354628
STATUSActive
PROPERTY TYPEResidential - Single Family
SUBDIVISIONTuscany Villas
SCHOOLBossier PSB
Property Description
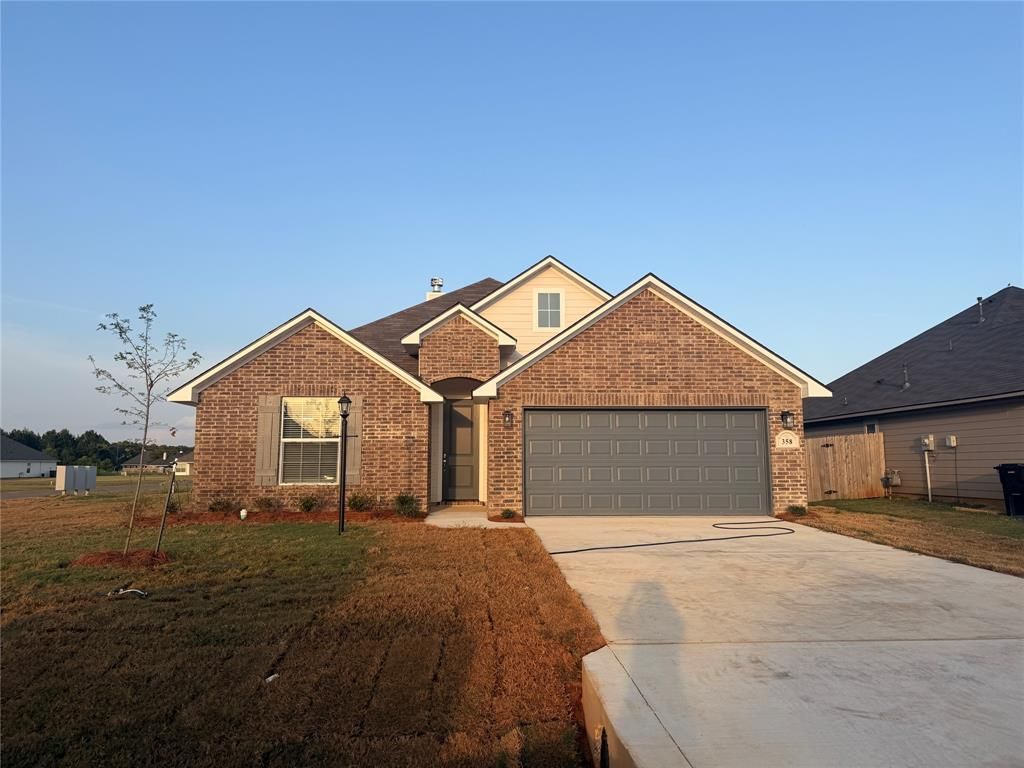
Lovely new construction home on a corner lot in the Tuscany Villas subdivision! As you step inside, you'll immediately notice the open and airy floorplan thanks to all of the natural light! The spacious living room flows seamlessly into the kitchen and attached dining space making this home perfect if you enjoy entertaining. The modern kitchen boasts stainless appliances, modern fixtures, plus granite counters. With tile flooring throughout the main living spaces and bathrooms, maintenance is easy without sacrificing design and window blinds installed throughout take one more item off your to-do list. The primary suite features a stunning ensuite bath with dual sinks plus a soaking tub and full walk-in closet. The additional two bedrooms share a full bath ensuring privacy and convenience for guests or family alike. Outside, the large back patio provides room to host summer BBQs or simply enjoy time outdoors. Conveniently located near local schools and I20 for easy travel. Don't wait, schedule your tour today!
Property Features
Property Type: Residential - Single Family
Cooling: Central Air
Garage: 2 car attached
Heating: Central
Lot Size: 0.21 Acres
Year Built: 2026
Amenities
Cable TV Available
Decorative Lighting
Eat-in Kitchen
Granite Counters
Open Floorplan
Pantry
Walk-In Closet(s)
Covered Patio/Porch
Feature Descriptions
Appliances: Dishwasher, Gas Range, Microwave
Exterior: Brick
Flooring: Carpet, Ceramic Tile
Laundry: Utility Room
Lot: Corner Lot, Subdivision
Parcel#: 200229
Parking: Garage
Parking Notes: Garage
Utilities: City Sewer, City Water
Local Schools
School District: Bossier PSB
Listed By / Shown By
Listed By
Agency Name: RE/MAX Real Estate Services
Agency Contact: 318-752-2700
Agent Name: Tammi Montgomery

Shown By
Agent Name: Sarah Cabra
Agent Phone:
Agency Title: Pelican Realty Advisors

Estimate Your Payment
Estimated Payment
$ 1,562.25 per month $1,478.71 Principal & Interest $0.00 Property Tax (data not provided by mls) $83.55 Homeowner's InsuranceChange Payment Information

Sarah Cabra
Email Me
The data relating to real estate for sale on this web site comes in part from the IDX of the Multiple Listing Service of NTREIS. The data on this site may not be reproduced or redistributed and is only for those individuals viewing this web site. Real estate listings held by brokerage firms other than the brokers/agents with their own information using this site are marked with the NTREIS thumbnail logo and detailed information about them includes the name of the listing broker(s).
Privacy Policy / DMCA Notice / ADA Accessibility


This site is hosted, designed and copyright
© 1994 - 2026 by
Delta Media Group, Inc. -- Patent Pending --
358 Camden Hill | MLS# 21354628
This single family home located at 358 Camden Hill , Haughton, LA 71037 is currently listed for sale with an asking price of $286,447. This property was built in 2026 and has 3 bedrooms and 2 full baths with 1552 sq. ft. Camden Hill is located in the Tuscany Villas subdivision within the Bossier PSB school district. Search Tuscany Villas real estate on sarahcabra.pelicanra.com today.