
Sarah Cabra
REALTOR®


BEDS3
BATHS1 full 1 partial
SQUARE FEET1,810
MLS#21424156
STATUSActive
PROPERTY TYPEResidential - Single Family
SUBDIVISIONShady Grove
SCHOOLBossier PSB
Property Description
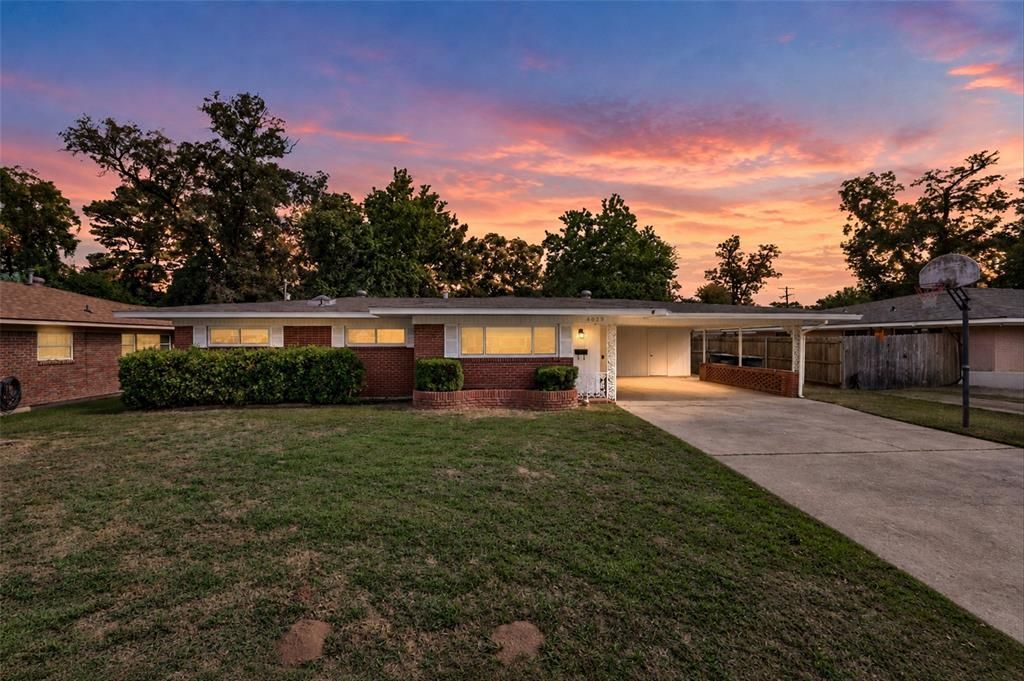
Mid-century charm meets everyday comfort. Close to Barksdale Air Force Base and just a short drive to Shreveport, this home sits in a sought-after neighborhood with excellent schools, making it a great fit for first-time buyers. Inside, the formal living room shows off NEW luxury vinyl plank floors. The kitchen has beautiful quartz countertop and it opens right into the dining area, so family meals and get-togethers come together easily. Toward the back of the house, the large den features a wood-burning fireplace, a natural spot to settle in on cooler evenings. The spare bedrooms are roomy and share a half Jack and Jill bath. The primary bedroom is tucked away at the back of the home with direct access to the big, fenced in backyard, with a patio ready for cookouts, entertaining, or simply enjoying the outdoors. FRESH paint! A new AC was installed in July 2024. Call today to schedule your showing and start your next chapter here!
Property Features
Property Type: Residential - Single Family
Cooling: Ceiling Fan(s), Central Air, Electric
Fireplaces: 1
Heating: Central, Natural Gas
Home Style: Mid-Century Modern
Lot Size: 0.26 Acres
Roof Type: Shingle
Year Built: 1958
Amenities
Built-in Features
High Speed Internet Available
Natural Woodwork
Paneling
Vaulted Ceiling(s)
Feature Descriptions
Appliances: Dishwasher, Disposal, Gas Range, Vented Exhaust Fan
Days on Site: 10
Exterior: Brick
Fencing: Back Yard, Chain Link, Privacy, Wood
Fireplace: Brick, Den, Wood Burning
Flooring: Carpet, Luxury Vinyl Plank, Vinyl
Laundry: Utility Room
Parcel#: 128961
Parking: Carport, Driveway
Parking Notes: Carport, Driveway
Utilities: City Sewer, City Water, Electricity Connected, Individual Gas Meter, Individual Water Meter
Window: Window Coverings
Local Schools
Elementary School: Bossier ISD schools
School District: Bossier PSB
Listed By / Shown By
Listed By
Agency Name: Keller Williams Northwest
Agency Contact: 318-213-1555
Agent Name: Leia Burford
Shown By
Agent Name: Sarah Cabra
Agent Phone:
Agency Title: Pelican Realty Advisors

Estimate Your Payment
Estimated Payment
$ 1,090.23 per month $1,031.93 Principal & Interest $0.00 Property Tax (data not provided by mls) $58.30 Homeowner's InsuranceChange Payment Information

Sarah Cabra
Email Me
 The data relating to real estate for sale on this web site comes in part from the IDX of the Multiple Listing Service of NTREIS. The data on this site may not be reproduced or redistributed and is only for those individuals viewing this web site. Real estate listings held by brokerage firms other than the brokers/agents with their own information using this site are marked with the NTREIS thumbnail logo and detailed information about them includes the name of the listing broker(s).
Privacy Policy / DMCA Notice / ADA Accessibility


This site is hosted, designed and copyright
© 1994 - 2026 by
Delta Media Group, Inc. -- Patent Pending --
4013 Parkway Drive | MLS# 21424156
This single family home located at 4013 Parkway Drive, Bossier City, LA 71112 is currently listed for sale with an asking price of $199,900. This property was built in 1958 and has 3 bedrooms and 1 full and 1 partial baths with 1810 sq. ft. Parkway Drive is located in the Shady Grove subdivision within the Bossier PSB school district. Search Shady Grove real estate on sarahcabra.pelicanra.com today.