
Sarah Cabra
REALTOR®


BEDS2
BATHS2 full
SQUARE FEET1,493
MLS#21400195
STATUSActive
PROPERTY TYPEResidential - Single Family
SUBDIVISIONTown South Estates
SCHOOLCaddo PSB
Property Description
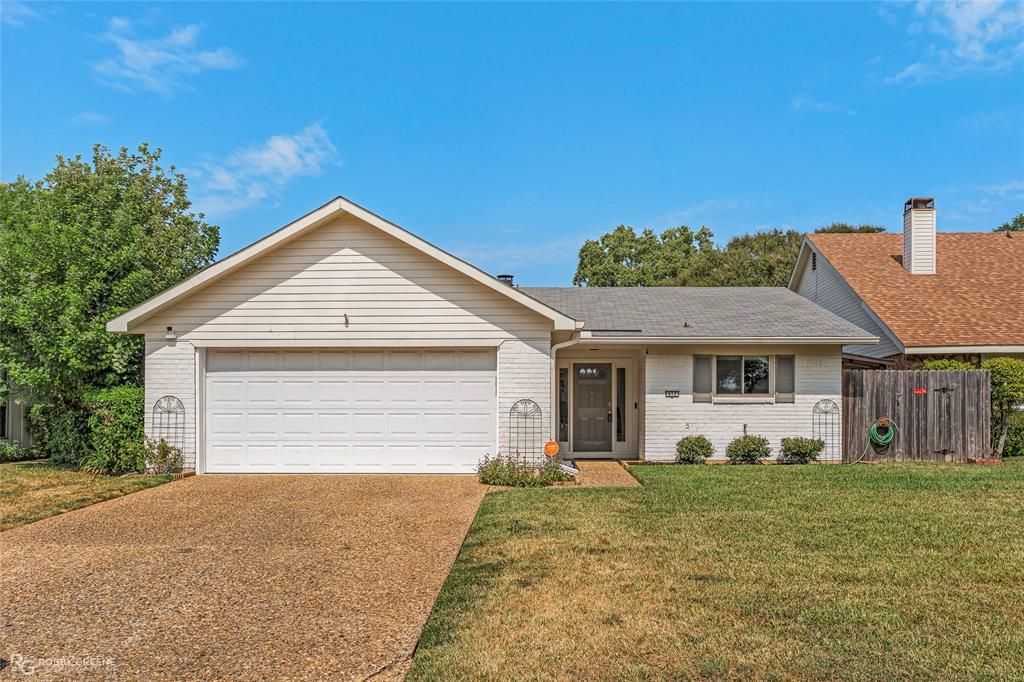
Welcome Home to 412 Stratmore Drive Shreveport 71115. Maintained and loved 2 bedroom 2 bath home located near schools, hospitals and shopping. Custom cabinets in kitchen and baths. Huge primary bedroom with ensuite updated with walk in shower and big walk in closet. Large screened in back patio perfect for entertaining. Covered side patio off kitchen perfect for grilling and chilling. Beautiful kitchen with tons of storage and fridge to remain without warranties. Double ovens and pull out drawers in pantry cabinets. All windows and glass doors have been replaced and are energy efficient. Electrical panel replaced. HVAC maintained twice a year. New Hot water heater December 2025. Transferrable termite contract. HOA includes front yard maintenance and front yard sprinkler system, use of community pool and tennis court. Nice sized fenced in back yard with storage shed. This home offers comfort, convenience and easy living.
Property Features
Property Type: Residential - Single Family
Cooling: Ceiling Fan(s), Central Air, Electric
Fireplaces: 1
Garage: 2 car attached
Heating: Central, Electric, Fireplace(s)
Lot Size: 0.13 Acres
Year Built: 1988
Amenities
High Speed Internet Available
Walk-In Closet(s)
Covered Patio/Porch
Storage
Feature Descriptions
Appliances: Dishwasher, Disposal, Electric Cooktop, Electric Oven, Double Oven, Refrigerator
Community Features: Pool, Sidewalks, Tennis Court(s)
Days on Site: 37
Exclusions: SELLER RESERVES HOT TUB.
Exterior: Brick
Fencing: Back Yard, Fenced, Full, Gate, Wood
Fireplace: Living Room, Wood Burning
Flooring: Ceramic Tile
HOA Fee: 105/ Monthly
Laundry: Utility Room, Full Size W/D Area
Parcel#: 171334076001100
Parking: Driveway, Garage, Garage Faces Front, Garage Single Door
Parking Notes: Driveway, Garage, Garage Faces Front, Garage Single D
Patio/Porch: Covered
Swimming Pool: Yes
Utilities: City Sewer, City Water
Local Schools
School District: Caddo PSB
Listed By / Shown By
Listed By
Agency Name: Diamond Realty & Associates
Agency Contact: 318-746-0011
Agent Name: Debbie Carter
Shown By
Agent Name: Sarah Cabra
Agent Phone:
Agency Title: Pelican Realty Advisors

Estimate Your Payment
Estimated Payment
$ 1,057.13 per month $1,000.59 Principal & Interest $0.00 Property Tax (data not provided by mls) $56.53 Homeowner's InsuranceChange Payment Information

Sarah Cabra
Email Me
 The data relating to real estate for sale on this web site comes in part from the IDX of the Multiple Listing Service of NTREIS. The data on this site may not be reproduced or redistributed and is only for those individuals viewing this web site. Real estate listings held by brokerage firms other than the brokers/agents with their own information using this site are marked with the NTREIS thumbnail logo and detailed information about them includes the name of the listing broker(s).
Privacy Policy / DMCA Notice / ADA Accessibility


This site is hosted, designed and copyright
© 1994 - 2026 by
Delta Media Group, Inc. -- Patent Pending --
412 Stratmore Drive | MLS# 21400195
This single family home located at 412 Stratmore Drive, Shreveport, LA 71115 is currently listed for sale with an asking price of $193,830. This property was built in 1988 and has 2 bedrooms and 2 full baths with 1493 sq. ft. Stratmore Drive is located in the Town South Estates subdivision within the Caddo PSB school district. Search Town South Estates real estate on sarahcabra.pelicanra.com today.