
Sarah Cabra
REALTOR®


BEDS4
BATHS2 full 1 partial
SQUARE FEET2,941
MLS#21394069
STATUSPending
PROPERTY TYPEResidential - Single Family
SUBDIVISIONLost River
SCHOOLBossier PSB
Property Description
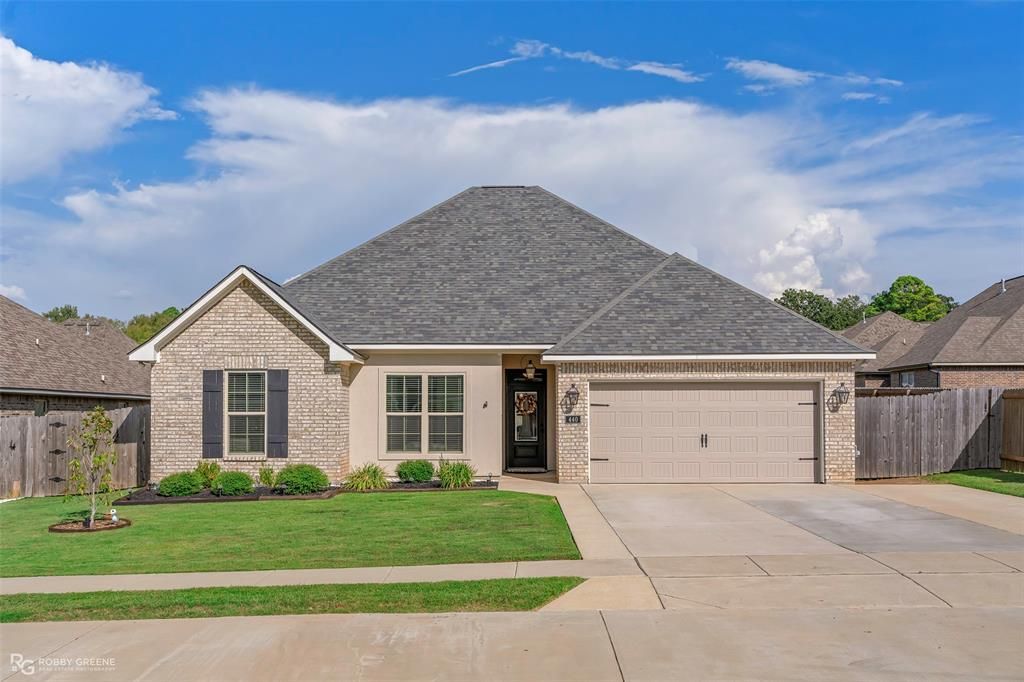
Welcome home to this beautiful property in the highly sought-after Lost River Estates subdivision, where curb appeal, comfort, and community come together! From the moment you arrive, you'll appreciate the inviting exterior and extended driveway. Step inside to a thoughtfully designed home filled with natural light and beautiful wood-grain ceramic tile flooring flowing throughout the main living areas, with carpet in the bedrooms. The spacious, open-concept living room creates the perfect gathering place for family and friends, centered around a stunning gas-start fireplace with custom framing and flat-screen TV wiring already installed. The bright, modern kitchen is designed for both everyday living and holiday gatherings, featuring a large walk-in pantry, gas range, generous breakfast bar, and plenty of space to prepare meals while staying connected with everyone. A window above the kitchen sink provides a peaceful view of the backyard. The remote primary suite offers a private retreat with a spacious bedroom and ensuite bath featuring double vanities, a large soaking tub, walk-in shower with dual shower heads, and walk-in closet. Additional bedrooms are generously sized, offering room for family, guests, hobbies, or a home office. Just off the garage entry, you'll find a convenient mudroom area leading toward the laundry room, which offers built-in cabinetry and countertop workspace for added organization. Step outside to a spacious backyard with a covered porch and endless potential for entertaining, playtime, gardening, or creating your own outdoor retreat. Across the street, enjoy the peaceful view of a beautiful community pond complete with a fountain. Conveniently located near local restaurants and the library, this home offers the ideal blend of neighborhood living and everyday convenience. A wonderful place to put down roots, make memories, and enjoy the community around you. Don't miss your opportunity—schedule your showing today!
Property Features
Property Type: Residential - Single Family
Cooling: Ceiling Fan(s), Central Air
Fireplaces: 1
Garage: 2 car attached
Heating: Central, Natural Gas
Home Style: French
Lot Size: 0.29 Acres
Roof Type: Shingle, Other
Year Built: 2022
Amenities
Built-in Features
Cable TV Available
Chandelier
Decorative Lighting
Double Vanity
Eat-in Kitchen
Flat Screen Wiring
Granite Counters
High Speed Internet Available
Open Floorplan
Pantry
Walk-In Closet(s)
Covered Patio/Porch
Feature Descriptions
Accessibility: Accessible Bath - Half+Hall, Accessible Doors
Appliances: Dishwasher, Disposal, Gas Range, Microwave, Tankless Water Heater
Community Features: Fishing, Sidewalks
Days on Site: 41
Exterior: Brick, Stucco
Fencing: Back Yard, Wood
Fireplace: Gas Starter, Living Room
Flooring: Carpet, Ceramic Tile
HOA Fee: 52/ Monthly
Laundry: Utility Room, Dryer Hookup, Washer Hookup
Lot: Interior Lot, Subdivision
Parcel#: 205208
Parking: Garage Single Door, Inside Entrance
Parking Notes: Garage Single Door, Inside Entrance
Patio/Porch: Covered, Patio, Rear Porch
Utilities: City Sewer, City Water
Window: Window Coverings
Local Schools
Elementary School: Bossier ISD schools
School District: Bossier PSB
Listed By / Shown By
Listed By
Agency Name: Diamond Realty & Associates
Agency Contact: 318-746-0011
Agent Name: Stormy Foster
Shown By
Agent Name: Sarah Cabra
Agent Phone:
Agency Title: Pelican Realty Advisors

Estimate Your Payment
Estimated Payment
$ 2,181.56 per month $2,064.89 Principal & Interest $0.00 Property Tax (data not provided by mls) $116.67 Homeowner's InsuranceChange Payment Information

Sarah Cabra
Email Me
 The data relating to real estate for sale on this web site comes in part from the IDX of the Multiple Listing Service of NTREIS. The data on this site may not be reproduced or redistributed and is only for those individuals viewing this web site. Real estate listings held by brokerage firms other than the brokers/agents with their own information using this site are marked with the NTREIS thumbnail logo and detailed information about them includes the name of the listing broker(s).
Privacy Policy / DMCA Notice / ADA Accessibility


This site is hosted, designed and copyright
© 1994 - 2026 by
Delta Media Group, Inc. -- Patent Pending --
440 N Lost River Drive | MLS# 21394069
This single family home located at 440 N Lost River Drive, Benton, LA 71006 is currently listed for sale with an asking price of $399,999. This property was built in 2022 and has 4 bedrooms and 2 full and 1 partial baths with 2941 sq. ft. N Lost River Drive is located in the Lost River subdivision within the Bossier PSB school district. Search Lost River real estate on sarahcabra.pelicanra.com today.