
Sarah Cabra
REALTOR®


BEDS4
BATHS3 full 1 partial
SQUARE FEET2,788
MLS#21412546
STATUSActive
PROPERTY TYPEResidential - Single Family
SUBDIVISIONRURAL
SCHOOL40 School Dist #6
Property Description
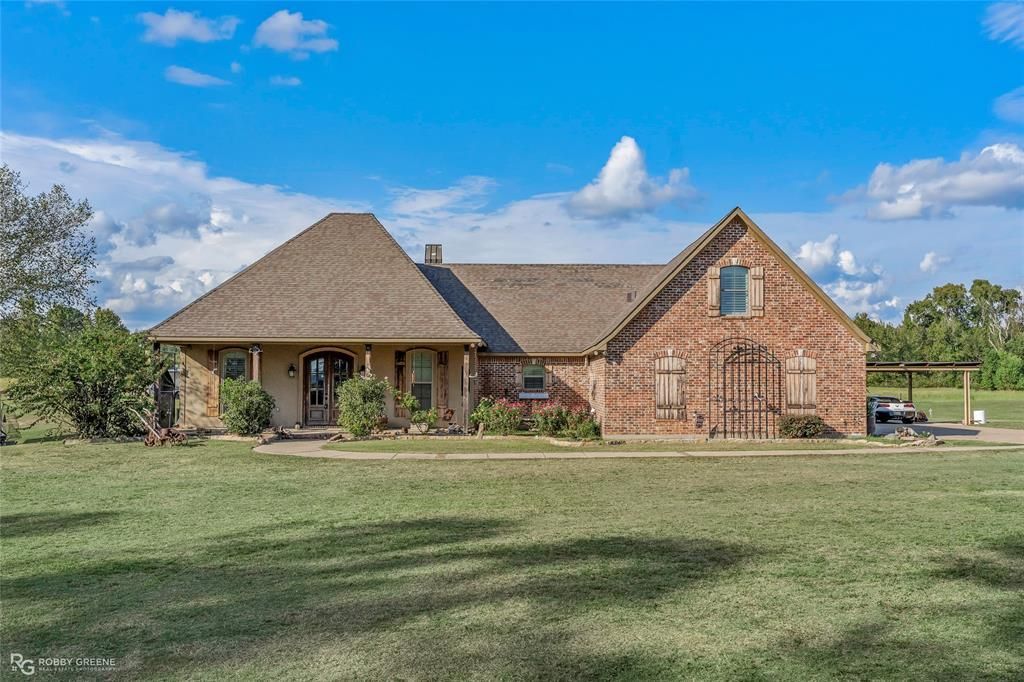
Welcome to this beautiful custom-built home, offering 4 bedrooms, 3.5 bathrooms, and approximately 2,788 square feet of heated living space on a full acre! Built in 2014, this home features an inviting open floor plan, spacious living areas, and thoughtful architectural details throughout. The entry showcases a stunning barrel-vaulted ceiling, while tray ceilings add an elegant touch to the primary bedroom and two additional bedrooms. The spacious primary suite is designed for comfort, featuring an ensuite bathroom with dual sinks, a separate shower, a relaxing garden tub, and two walk-in closets. One of the vanities even includes a convenient sitting area. A downstairs office with its own closet offers flexibility for working from home or additional use. Upstairs, you'll find a versatile bonus space that can serve as the fourth bedroom or become the perfect game room, media room, or entertainment retreat. Complete with its own bathroom and walk-in closet, this space offers added privacy and functionality to suit your needs. Outside, enjoy the fenced backyard and the added appeal of a stocked pond on the property, creating a wonderful setting for relaxing, entertaining, and enjoying the outdoors. With an acre of land, there's plenty of room to make the most of your outdoor space. Covered parking and an attached garage provide convenient parking for up to four vehicles. Additional features include spray foam insulation in the attic, adding to the home's overall energy efficiency. With its flexible floor plan, spacious rooms, custom details, and excellent entertaining potential, this property offers the space and versatility to fit a variety of lifestyles. Don't miss the opportunity to make this exceptional property your next home!
Property Features
Property Type: Residential - Single Family
Cooling: Ceiling Fan(s), Central Air, Electric
Fireplaces: 1
Garage: 2 car attached
Heating: Central, Fireplace(s)
Home Style: Traditional
Lot Size: 1.00 Acres
Year Built: 2014
Amenities
Built-in Features
Cable TV Available
Decorative Lighting
Double Vanity
Eat-in Kitchen
Granite Counters
High Speed Internet Available
Kitchen Island
Open Floorplan
Walk-In Closet(s)
Feature Descriptions
Appliances: Dishwasher, Electric Cooktop, Electric Oven
Community Features: Fishing
Days on Site: 24
Fencing: Back Yard, Chain Link, Fenced
Fireplace: Living Room, Wood Burning
Flooring: Carpet, Ceramic Tile, Luxury Vinyl Plank
Laundry: Electric Dryer Hookup, Utility Room, Full Size W/D Area, Dryer Hookup, Washer Hookup
Parcel#: 108528C
Parking: Additional Parking, Attached Carport, Carport, Concrete, Covered, Driveway, Garage, Garage Door Opener, Garage Double Door, Garage Faces Side, Lighted
Parking Notes: Additional Parking, Attached Carport, Carport, Concre
Patio/Porch: Covered
Utilities: Asphalt, Cable Available, City Water, Co-op Electric, Electricity Connected, Gravel/Rock, Private Road, Septic
Window: Window Coverings
Local Schools
School District: 40 School Dist #6
Listed By / Shown By
Listed By
Agency Name: LA State Realty, LLC
Agency Contact: 318-377-6062
Agent Name: Rachael Culpepper
Shown By
Agent Name: Sarah Cabra
Agent Phone:
Agency Title: Pelican Realty Advisors

Estimate Your Payment
Estimated Payment
$ 2,536.06 per month $2,400.43 Principal & Interest $0.00 Property Tax (data not provided by mls) $135.63 Homeowner's InsuranceChange Payment Information

Sarah Cabra
Email Me
 The data relating to real estate for sale on this web site comes in part from the IDX of the Multiple Listing Service of NTREIS. The data on this site may not be reproduced or redistributed and is only for those individuals viewing this web site. Real estate listings held by brokerage firms other than the brokers/agents with their own information using this site are marked with the NTREIS thumbnail logo and detailed information about them includes the name of the listing broker(s).
Privacy Policy / DMCA Notice / ADA Accessibility


This site is hosted, designed and copyright
© 1994 - 2026 by
Delta Media Group, Inc. -- Patent Pending --
468 Buddy Brown Road | MLS# 21412546
This single family home located at 468 Buddy Brown Road, Minden, LA 71055 is currently listed for sale with an asking price of $465,000. This property was built in 2014 and has 4 bedrooms and 3 full and 1 partial baths with 2788 sq. ft. Buddy Brown Road is located in the RURAL subdivision within the 40 School Dist #6 school district. Search RURAL real estate on sarahcabra.pelicanra.com today.