
Sarah Cabra
REALTOR®


BEDS3
BATHS2 full
SQUARE FEET2,322
MLS#21431380
STATUSActive
PROPERTY TYPEResidential - Mobile Home
SUBDIVISIONWest Acres
SCHOOLCaddo PSB
Property Description
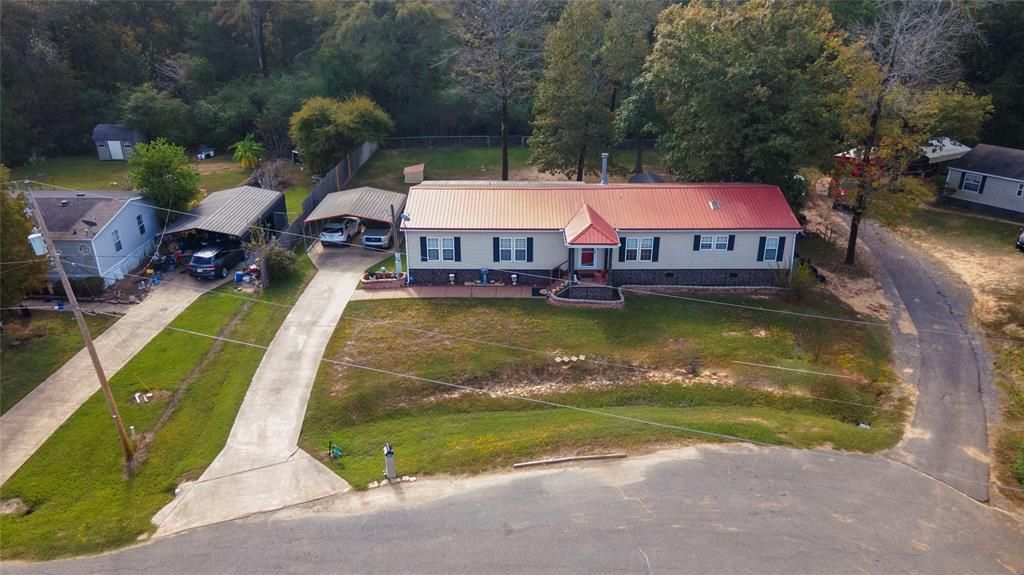
Custom-ordered from the factory by its original owner, this 2,322 sq. ft. manufactured home sits on 1.03 acres at the end of a cul-de-sac. The floor plan includes 3 bedrooms, 2 baths, and a dedicated office. Real wood cabinets, a raised kitchen island, built-in storage, tape-and-textured walls, and ceiling air vents are among the home’s interior features.A large covered back deck overlooks the fenced yard. The fenced portion is privacy fenced on both sides, and there is a large wooded section beyond that is not fenced but IS part of the property. A covered front porch offers another spot to sit outside. The property also has a concrete driveway, carport, portable storage building, and rock skirting. The metal roof was installed in 2022, and the AC unit and water heater were both replaced in 2025. Convenient to Pines Road and LA 3132.
Property Features
Property Type: Residential - Mobile Home
Cooling: Central Air
Fireplaces: 1
Heating: Central
Lot Size: 1.03 Acres
Year Built: 2008
Amenities
Built-in Features
Cable TV Available
Decorative Lighting
High Speed Internet Available
Kitchen Island
Pantry
Walk-In Closet(s)
Covered Deck
Covered Patio/Porch
Feature Descriptions
Appliances: Dishwasher, Electric Range, Electric Water Heater
Fencing: Chain Link, Privacy
Fireplace: Wood Burning
Flooring: Carpet, Laminate, Tile, Wood
Laundry: Utility Room, Full Size W/D Area
Lot: Adjacent to Greenbelt, Cul-De-Sac, Few Trees
Parcel#: 171525051001600
Parking: Concrete, Side By Side
Parking Notes: Concrete, Side By Side
Utilities: Aerobic Septic, All Weather Road, Electricity Connected, Private Sewer, Private Water, Well
Local Schools
Elementary School: Caddo ISD Schools
School District: Caddo PSB
Listed By / Shown By
Listed By
Agency Name: Diamond Realty & Associates
Agency Contact: 318-746-0011
Agent Name: Van Ferguson
Shown By
Agent Name: Sarah Cabra
Agent Phone:
Agency Title: Pelican Realty Advisors

Estimate Your Payment
Estimated Payment
$ 1,008.97 per month $955.01 Principal & Interest $0.00 Property Tax (data not provided by mls) $53.96 Homeowner's InsuranceChange Payment Information

Sarah Cabra
Email Me
 The data relating to real estate for sale on this web site comes in part from the IDX of the Multiple Listing Service of NTREIS. The data on this site may not be reproduced or redistributed and is only for those individuals viewing this web site. Real estate listings held by brokerage firms other than the brokers/agents with their own information using this site are marked with the NTREIS thumbnail logo and detailed information about them includes the name of the listing broker(s).
Privacy Policy / DMCA Notice / ADA Accessibility


This site is hosted, designed and copyright
© 1994 - 2026 by
Delta Media Group, Inc. -- Patent Pending --
5561 Asbury Lane | MLS# 21431380
This single family home located at 5561 Asbury Lane, Shreveport, LA 71129 is currently listed for sale with an asking price of $185,000. This property was built in 2008 and has 3 bedrooms and 2 full baths with 2322 sq. ft. Asbury Lane is located in the West Acres subdivision within the Caddo PSB school district. Search West Acres real estate on sarahcabra.pelicanra.com today.