
Sarah Cabra
REALTOR®


BEDS3
BATHS2 full
SQUARE FEET1,978
MLS#21426631
STATUSActive
PROPERTY TYPEResidential - Single Family
SUBDIVISIONDavid
SCHOOL40 School Dist #6
Property Description
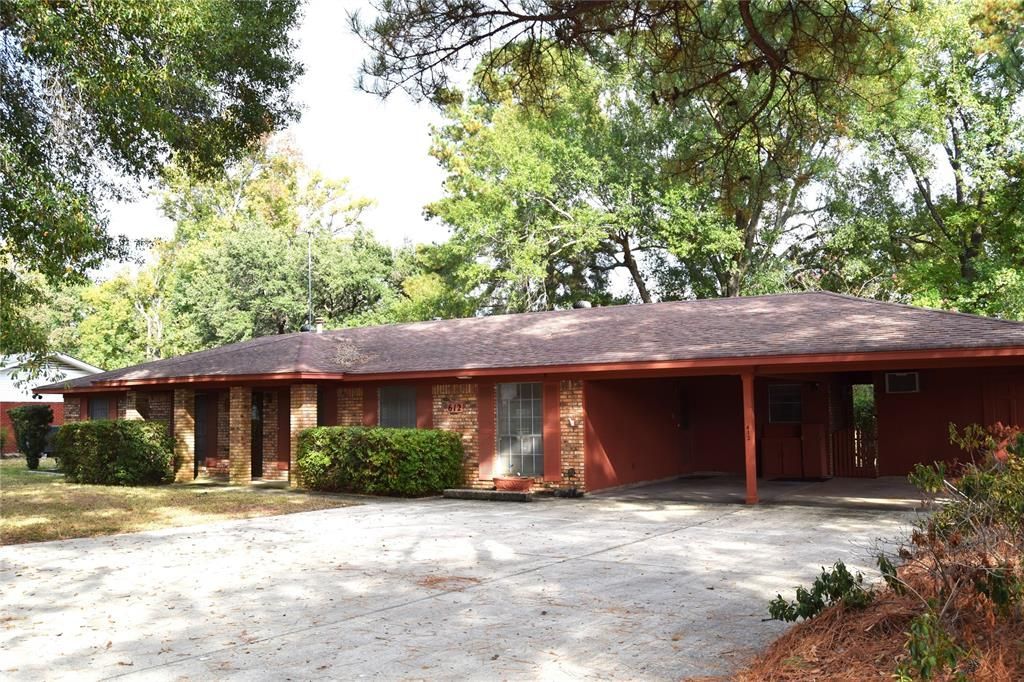
Welcome to 612 Nella St. in Minden, LA. Enjoy comfortable living and a fantastic location with this 1978-square-foot,three-bedroom, two bath home situated on the Pine Hills Golf Course! The home features an open den, living room, and kitchen, creating a welcoming space for relaxing and entertaining. The den has a wood burning stove, and kitchen has granite counter tops with all appliances remaining including the GE side by side refrigerator. The spacious master suite offers an extra-large bedroom with a window seat, and three closets. The private bath featuring both a large whirlpool bathtub and separate shower. Two additional bedrooms and a hall bath with granite countertop and tub shower combo. provide plenty of room for family or guest. Step outside and enjoy the screened porch with tile flooring, perfect for relaxing and taking in the surroundings. The fenced backyard with shrubs offers some privacy and includes a workshop for extra storage, hobbies, or projects here is also a storage shed for lawn mowers and your golf cart. Additional features include a double carport, extra driveway parking ,and convenient street parking. With its golf course location, functional layout, spacious master suite, and outdoor amenities ,this home offers plenty of possibilities for its next owner. Please call today to schedule your private showing!
Property Features
Property Type: Residential - Single Family
Cooling: Ceiling Fan(s), Central Air, Electric
Fireplaces: 1
Heating: Central, Natural Gas, Wood Stove
Home Style: Ranch
Lot Size: 0.33 Acres
Roof Type: Asphalt
Year Built: 1973
Amenities
Cable TV Available
Eat-in Kitchen
Granite Counters
High Speed Internet Available
Pantry
Covered Patio/Porch
Storage
Feature Descriptions
Appliances: Dishwasher, Electric Oven, Gas Cooktop, Microwave, Refrigerator
Days on Site: 5
Exterior: Brick, Wood
Fencing: Back Yard, Chain Link, Gate
Fireplace: Den, Wood Burning Stove
Flooring: Carpet, Luxury Vinyl Plank
Laundry: Gas Dryer Hookup, Utility Room, Washer Hookup
Lot Dimensions: 111x130
Parcel#: 111289
Parking: Attached Carport, Driveway, On Street
Parking Notes: Attached Carport, Driveway, On Street
Patio/Porch: Covered
Utilities: Cable Available, City Sewer, City Water, Curbs, Individual Gas Meter
Local Schools
Elementary School: Webster PSB
School District: 40 School Dist #6
Listed By / Shown By
Listed By
Agency Name: Century 21 United
Agency Contact: 318-212-0021
Agent Name: Jan Frye
Shown By
Agent Name: Sarah Cabra
Agent Phone:
Agency Title: Pelican Realty Advisors

Estimate Your Payment
Estimated Payment
$ 1,131.68 per month $1,071.16 Principal & Interest $0.00 Property Tax (data not provided by mls) $60.52 Homeowner's InsuranceChange Payment Information

Sarah Cabra
Email Me
 The data relating to real estate for sale on this web site comes in part from the IDX of the Multiple Listing Service of NTREIS. The data on this site may not be reproduced or redistributed and is only for those individuals viewing this web site. Real estate listings held by brokerage firms other than the brokers/agents with their own information using this site are marked with the NTREIS thumbnail logo and detailed information about them includes the name of the listing broker(s).
Privacy Policy / DMCA Notice / ADA Accessibility


This site is hosted, designed and copyright
© 1994 - 2026 by
Delta Media Group, Inc. -- Patent Pending --
612 Nella Street | MLS# 21426631
This single family home located at 612 Nella Street, Minden, LA 71055 is currently listed for sale with an asking price of $207,500. This property was built in 1973 and has 3 bedrooms and 2 full baths with 1978 sq. ft. Nella Street is located in the David subdivision within the 40 School Dist #6 school district. Search David real estate on sarahcabra.pelicanra.com today.