
Sarah Cabra
REALTOR®


BEDS3
BATHS2 full
SQUARE FEET1,500
MLS#21429445
STATUSActive
PROPERTY TYPEResidential - Single Family
SCHOOLBossier PSB
Property Description
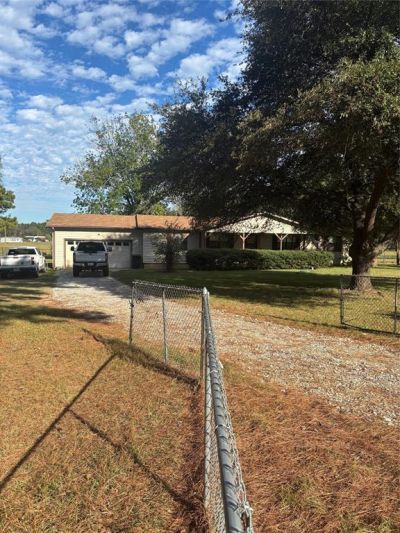
Turnkey Homestead Opportunity: 8.75-Acre Bellevue Estate with Fenced Pasture, Barn, & Well-Maintained Modular HomeDiscover the perfect blend of country freedom and this exceptional 8.75-acre turnkey property. Fully fenced and optimized for livestock or a hobby farm, this sprawling acreage features beautifully established bahiagrass pasture, a private pond, and robust agricultural infrastructure ready for your cattle, horses, or poultry from day. The 1,500-square-foot true modular home (built in 1983) is in excellent shape and provides a comfortable, functional layout featuring 3 bedrooms, 2 bathrooms, and a dedicated garage. Enjoy peace of mind with excellent structural mechanics, including a reliable 5-year-old roof and a brand-new, just-installed HVAC system.Property Highlight• Outbuildings: 50x40 farm barn, RV storage shed, and a 15x20 storage building with a 20x20 lean-to.• Utilities & Access: Private water well on-site; dual road frontage.
Property Features
Property Type: Residential - Single Family
Cooling: Ceiling Fan(s), Central Air
Fireplaces: 1
Garage: 2 car attached
Heating: Central
Lot Size: 8.75 Acres
Roof Type: Shingle
Year Built: 1983
Amenities
Walk-In Closet(s)
Covered Patio/Porch
Feature Descriptions
Appliances: Electric Range, Refrigerator
Days on Site: 2
Exterior: Block, Concrete, Vinyl Siding
Fencing: Barbed Wire, Chain Link
Fireplace: Freestanding
Flooring: Carpet, Laminate
Parcel#: 116547
Parking: Driveway
Parking Notes: Driveway
Patio/Porch: Covered
Utilities: Electricity Available, Private Water, Septic, Well
Local Schools
Elementary School: Bossier ISD schools
School District: Bossier PSB
Listed By / Shown By
Listed By
Agency Name: LISTWITHFREEDOM.COM
Agency Contact: 855-456-4945
Agent Name: Kurt Clements
Shown By
Agent Name: Sarah Cabra
Agent Phone:
Agency Title: Pelican Realty Advisors

Estimate Your Payment
Estimated Payment
$ 1,690.71 per month $1,600.29 Principal & Interest $0.00 Property Tax (data not provided by mls) $90.42 Homeowner's InsuranceChange Payment Information

Sarah Cabra
Email Me
 The data relating to real estate for sale on this web site comes in part from the IDX of the Multiple Listing Service of NTREIS. The data on this site may not be reproduced or redistributed and is only for those individuals viewing this web site. Real estate listings held by brokerage firms other than the brokers/agents with their own information using this site are marked with the NTREIS thumbnail logo and detailed information about them includes the name of the listing broker(s).
Privacy Policy / DMCA Notice / ADA Accessibility


This site is hosted, designed and copyright
© 1994 - 2026 by
Delta Media Group, Inc. -- Patent Pending --
642 Bodcau Dam Road | MLS# 21429445
This single family home located at 642 Bodcau Dam Road , Haughton, LA 71037 is currently listed for sale with an asking price of $310,000. This property was built in 1983 and has 3 bedrooms and 2 full baths with 1500 sq. ft. Bodcau Dam Road is located within the Bossier PSB school district. Search Haughton real estate on sarahcabra.pelicanra.com today.