
Sarah Cabra
REALTOR®


BEDS4
BATHS3 full
SQUARE FEET2,454
MLS#21363376
STATUSActive
PROPERTY TYPEResidential - Single Family
SUBDIVISIONNorth Acres
SCHOOL40 School Dist #6
Property Description
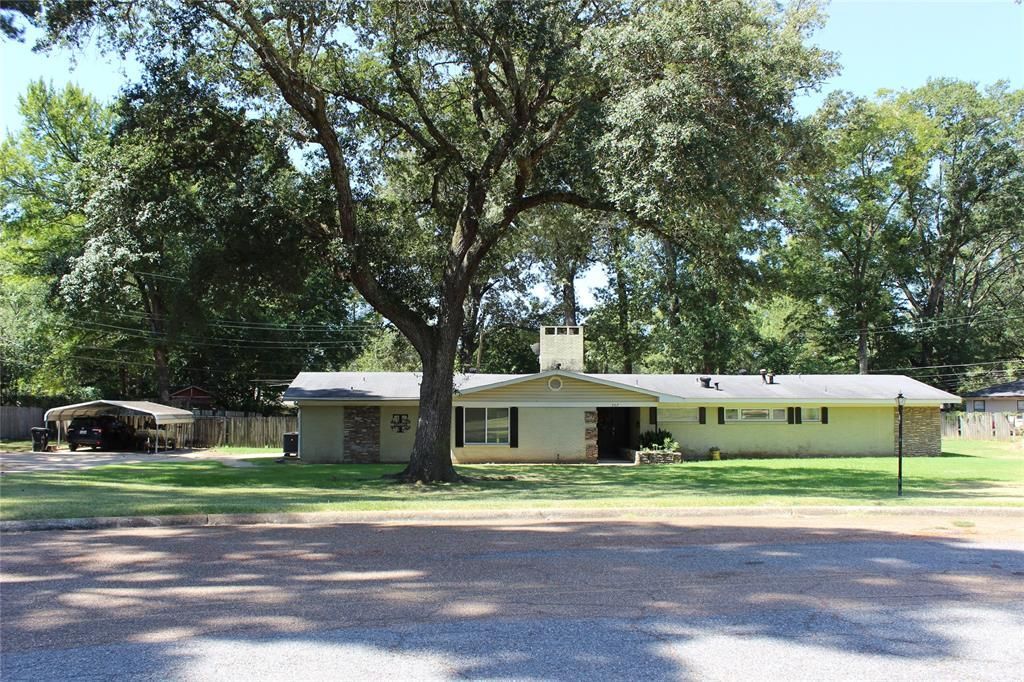
Take a look at this Springhill beauty and all that it has to offer! This home is looking for New Owners, it could be perfect for you and your family! Boasting 4 bedrooms and 3 bathrooms, with approximately 2454 square feet, sitting on a large lot in a quaint neighborhood. Great curb appeal and on the inside you will find a very functional floor plan. Large Kitchen with ample countertop space with a breakfast bar. Huge walk in pantry with lots of storage. The kitchen opens up to the living room, and it offers a beautiful double sided fireplace for those chilly Louisiana nights. The primary bedroom has its own bathroom. It has a nice storage shed, that remains with the property, offering ample storage, and a double sided loft that maximizes storage space! Imagine sitting on the back porch and grilling up your favorite meal, while the kids play in the backyard! It’s a little slice of heaven, right here in Springhill, and it could be yours! Get with your Realtor, schedule a showing, and come fall in love with 707 Browning Drive! Make it your New Address.
Property Features
Property Type: Residential - Single Family
Cooling: Central Air, Electric, Gas
Fireplaces: 1
Heating: Central, Natural Gas, Space Heater
Home Style: Ranch
Lot Size: 0.72 Acres
Roof Type: Composition
Year Built: 1968
Amenities
Pantry
Walk-In Closet(s)
Covered Patio/Porch
Storage
Feature Descriptions
Appliances: Dishwasher, Electric Water Heater, Gas Range, Gas Water Heater
Days on Site: 81
Exclusions: White freezers, dining table and buffet table, desk in bedroom, gun safe, trunk in primary bedroom. All other personal items are negotiable
Exterior: Brick
Fencing: Partial, Wood
Fireplace: Double Sided, Wood Burning
Flooring: Ceramic Tile, Laminate, Vinyl
Laundry: Utility Room, Full Size W/D Area
Lot: Lrg. Backyard Grass
Parcel#: 125335
Parking: Detached Carport
Parking Notes: Detached Carport
Patio/Porch: Covered, Front Porch, Patio, Rear Porch
Utilities: City Sewer, City Water
Window: Window Coverings
Local Schools
Elementary School: Webster PSB
School District: 40 School Dist #6
Listed By / Shown By
Listed By
Agency Name: Holley Real Estate
Agency Contact: 318-210-5911
Agent Name: Adam Holley
Shown By
Agent Name: Sarah Cabra
Agent Phone:
Agency Title: Pelican Realty Advisors

Estimate Your Payment
Estimated Payment
$ 1,362.93 per month $1,290.04 Principal & Interest $0.00 Property Tax (data not provided by mls) $72.89 Homeowner's InsuranceChange Payment Information

Sarah Cabra
Email Me
 The data relating to real estate for sale on this web site comes in part from the IDX of the Multiple Listing Service of NTREIS. The data on this site may not be reproduced or redistributed and is only for those individuals viewing this web site. Real estate listings held by brokerage firms other than the brokers/agents with their own information using this site are marked with the NTREIS thumbnail logo and detailed information about them includes the name of the listing broker(s).
Privacy Policy / DMCA Notice / ADA Accessibility


This site is hosted, designed and copyright
© 1994 - 2026 by
Delta Media Group, Inc. -- Patent Pending --
707 Browning Drive | MLS# 21363376
This single family home located at 707 Browning Drive, Springhill, LA 71075 is currently listed for sale with an asking price of $249,900. This property was built in 1968 and has 4 bedrooms and 3 full baths with 2454 sq. ft. Browning Drive is located in the North Acres subdivision within the 40 School Dist #6 school district. Search North Acres real estate on sarahcabra.pelicanra.com today.