
Sarah Cabra
REALTOR®


BEDS2
BATHS2 full
SQUARE FEET1,834
MLS#21422480
STATUSPending
PROPERTY TYPEResidential - Single Family
SUBDIVISIONAlexandrine Heights
SCHOOLCaddo PSB
Property Description
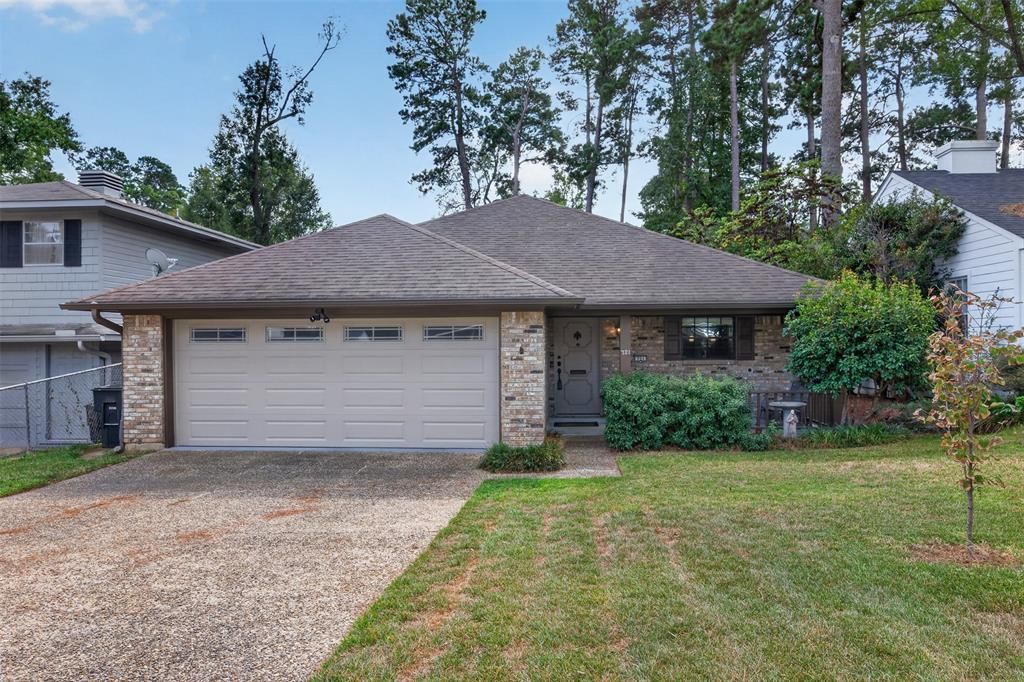
Charming ranch-style home located in South Highlands. This two-bedroom, two-bath home offers 1,834 square feet of inviting living space, blending classic architectural character with comfortable, functional design. Step inside to discover an open floor plan featuring vaulted ceilings, beautiful , decorative paneling, and a gas fireplace that creates a warm and welcoming atmosphere. Thoughtful details add character throughout the home.The spacious kitchen is designed for both everyday living and entertaining, showcasing granite countertops, a large island, gas cooktop, commercial-grade vent hood, pantry, and a comfortable eat-in dining area. The open layout allows for an easy flow between the kitchen and living spaces, making it ideal for gathering with family and friends. The home's two bedrooms and two full bathrooms provide comfortable accommodations, while its single-story layout adds everyday convenience.A two-car garage with automatic door opener provides convenient parking and additional storage. Situated on a 0.16-acre lot, this brick home offers a wonderful combination of timeless character and modern functionality. Conveniently located near shopping, dining, and the many amenities near Line Ave in Shreveport, this inviting home is ready for its next chapter. Don't miss the opportunity to make this charming South Highlands property your own.
Property Features
Property Type: Residential - Single Family
Cooling: Central Air
Fireplaces: 1
Garage: 2 car attached
Heating: Central, Gas Jets
Home Style: Ranch
Lot Size: 0.16 Acres
Roof Type: Shingle
Year Built: 1960
Amenities
Chandelier
Decorative Lighting
Eat-in Kitchen
Granite Counters
High Speed Internet Available
Kitchen Island
Natural Woodwork
Open Floorplan
Paneling
Pantry
Vaulted Ceiling(s)
Feature Descriptions
Appliances: Dishwasher, Disposal, Gas Cooktop, Gas Water Heater, Double Oven, Vented Exhaust Fan
Days on Site: 9
Exterior: Brick
Fireplace: Gas Logs
Flooring: Brick, Carpet, Ceramic Tile, Wood
Laundry: Utility Room
Parcel#: 171318046009800
Parking: Garage, Garage Door Opener, Garage Faces Front
Parking Notes: Garage, Garage Door Opener, Garage Faces Front
Patio/Porch: Covered, Front Porch, Rear Porch
Utilities: City Sewer, City Water
Local Schools
School District: Caddo PSB
Listed By / Shown By
Estimate Your Payment
Estimated Payment
$ 1,472.55 per month $1,393.80 Principal & Interest $0.00 Property Tax (data not provided by mls) $78.75 Homeowner's InsuranceChange Payment Information

Sarah Cabra
Email Me

 The data relating to real estate for sale on this web site comes in part from the IDX of the Multiple Listing Service of NTREIS. The data on this site may not be reproduced or redistributed and is only for those individuals viewing this web site. Real estate listings held by brokerage firms other than the brokers/agents with their own information using this site are marked with the NTREIS thumbnail logo and detailed information about them includes the name of the listing broker(s).
Privacy Policy / DMCA Notice / ADA Accessibility


This site is hosted, designed and copyright
© 1994 - 2026 by
Delta Media Group, Inc. -- Patent Pending --
721 Erie Street | MLS# 21422480
This single family home located at 721 Erie Street, Shreveport, LA 71106 is currently listed for sale by Pelican Realty Advisors, with an asking price of $270,000. This property was built in 1960 and has 2 bedrooms and 2 full baths with 1834 sq. ft. Erie Street is located in the Alexandrine Heights subdivision within the Caddo PSB school district. Search Alexandrine Heights real estate on sarahcabra.pelicanra.com today.