
Sarah Cabra
REALTOR®


BEDS3
BATHS2 full
SQUARE FEET1,500
MLS#21414766
STATUSActive
PROPERTY TYPEResidential - Mobile Home
SCHOOL40 School Dist #6
Property Description
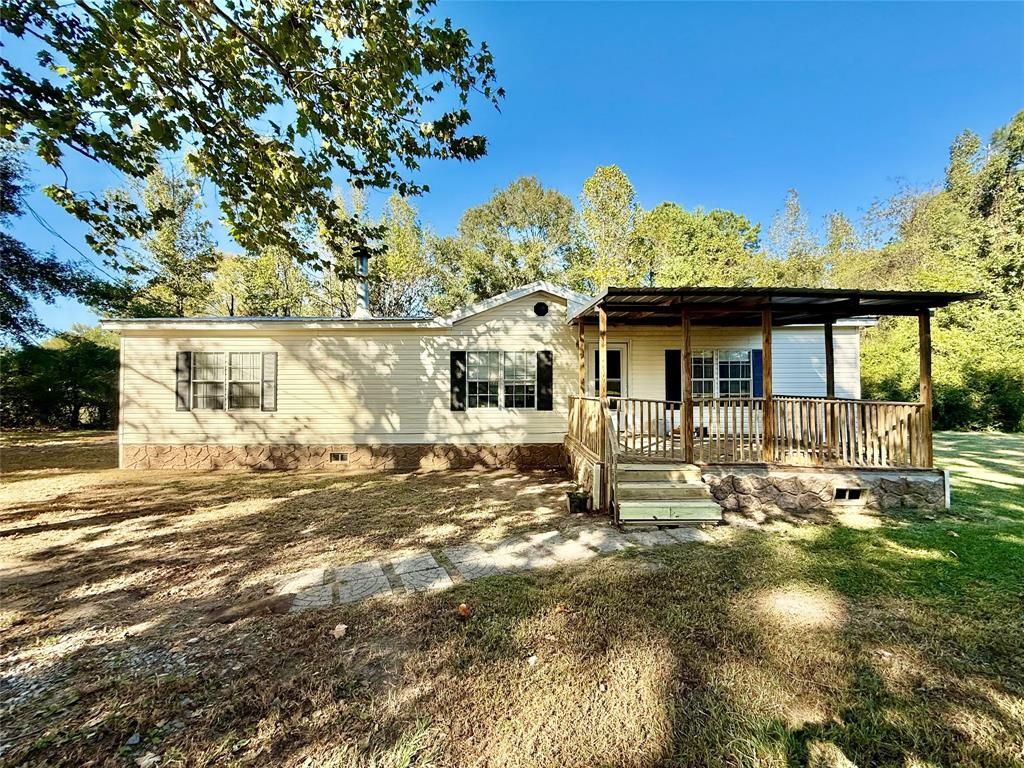
Nice 3 bed 2 bath, Doublewide manufacture Home on almost 1 acre! Recently remodeled with fresh paint flooring and a brand new central AC inside and out!! You don’t need a fence on this property it’s Horseshoed in with Woods all around you and behind you! Step up onto the nice covered front porch here you can fire up the BBQ grill and invite friends or family over. Inside is a nice open floor plan with a large living room area, and real wood-burning fireplace for those soon coming cold winter nights. Step over into the nice size kitchen with a large island bar in the center with freshly painted cabinets! If you love to cook, then you will really love this kitchen…Nice size dining room with a built-in China cabinet. On the opposite of the house is a large master bedroom with a large walk-in closet and big master bathroom with a large garden soaking tub And Double sinks! On the other opposite end of the house is 2 large spare bedrooms and bathroom and both walk-in closets! Step out back and as they say, let the world go by… With nothing but Woods, and an open backyard you will love the privacy. Set your appointment to come check this place out priced at only $159,900! owner agent
Property Features
Property Type: Residential - Mobile Home
Fireplaces: 1
Lot Size: 0.77 Acres
Year Built: 1996
Amenities
Built-in Features
Feature Descriptions
Appliances: Dishwasher, Electric Oven
Days on Site: 5
Fireplace: Family Room
Parcel#: 10469602
Parking: Additional Parking
Parking Notes: Additional Parking
Utilities: Co-op Electric, Co-op Water
Local Schools
School District: 40 School Dist #6
Listed By / Shown By
Listed By
Agency Name: French Realty, LLC
Agent Name: Ryan Hawthorne
Shown By
Agent Name: Sarah Cabra
Agent Phone:
Agency Title: Pelican Realty Advisors

Estimate Your Payment
Estimated Payment
$ 872.08 per month $825.44 Principal & Interest $0.00 Property Tax (data not provided by mls) $46.64 Homeowner's InsuranceChange Payment Information

Sarah Cabra
Email Me
 The data relating to real estate for sale on this web site comes in part from the IDX of the Multiple Listing Service of NTREIS. The data on this site may not be reproduced or redistributed and is only for those individuals viewing this web site. Real estate listings held by brokerage firms other than the brokers/agents with their own information using this site are marked with the NTREIS thumbnail logo and detailed information about them includes the name of the listing broker(s).
Privacy Policy / DMCA Notice / ADA Accessibility


This site is hosted, designed and copyright
© 1994 - 2026 by
Delta Media Group, Inc. -- Patent Pending --
848 Yellow Pine Road | MLS# 21414766
This single family home located at 848 Yellow Pine Road, Sibley, LA 71073 is currently listed for sale with an asking price of $159,900. This property was built in 1996 and has 3 bedrooms and 2 full baths with 1500 sq. ft. Yellow Pine Road is located within the 40 School Dist #6 school district. Search Sibley real estate on sarahcabra.pelicanra.com today.