
BEDS4
BATHS3 full
SQUARE FEET2,175
MLS#21308074
STATUSActive
PROPERTY TYPEResidential - Single Family
SUBDIVISIONDogwood South
SCHOOLBossier PSB
Property Description
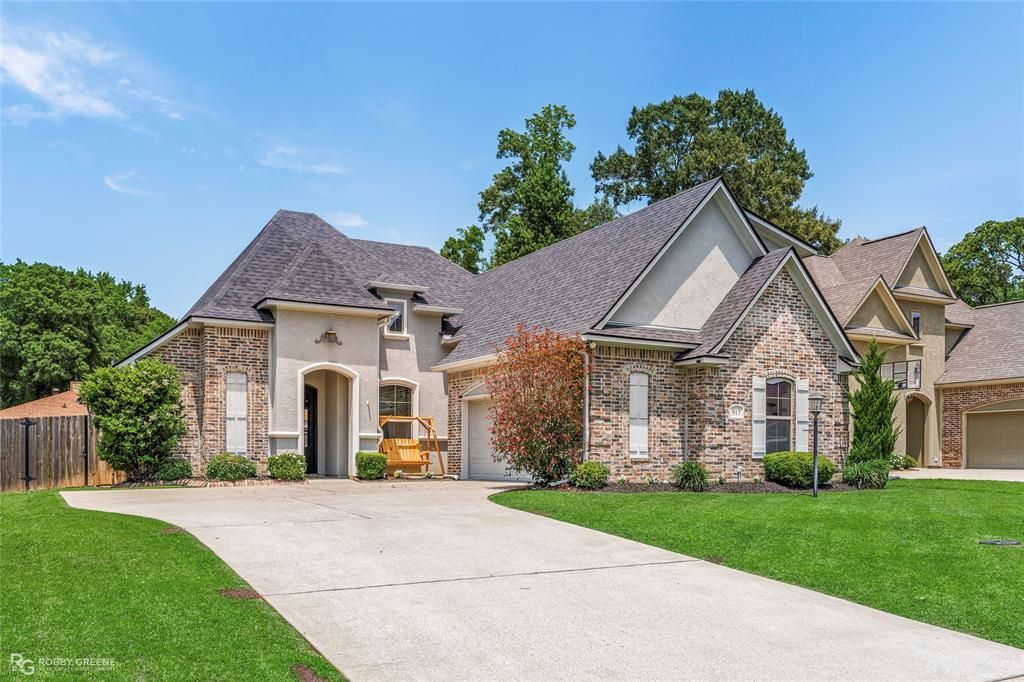
Welcome home to this beautifully maintained property in the highly sought after gated community of Dogwood South. Offering over 2,100 square feet of thoughtful living space, this 4-bedroom, 3-bathroom home is ready for you. The kitchen is a standout, featuring granite countertops, a spacious island, updated lighting, and all appliances included—perfect for both everyday living and entertaining. The open living area showcases ceramic tile flooring, neutral tones, and a cozy gas fireplace that creates a warm, inviting atmosphere. The remote master bedroom is complete with an ensuite bath featuring a large walk-in closet, soaking tub, separate shower, and double vanity. Two additional generously sized bedrooms and a full bath are conveniently located on the main floor. Upstairs, the versatile fourth bedroom with its own full bath makes an ideal bonus room, game room, or guest suite—complete with a closet featuring a coded lock for added safe-room use if desired. This home is equipped with modern smart features, including Lutron Serena motorized shades throughout the home, a video doorbell, and a tankless water heater. Step outside to enjoy your private backyard oasis complete with a covered patio, a fire pit, and string lights—perfect for relaxing or entertaining guests. Don't miss out on this awesome home, schedule your showing today!!
Property Features
Property Type: Residential - Single Family
Fireplaces: 1
Garage: 2 car attached
Lot Size: 0.18 Acres
Roof Type: Shingle
Year Built: 2019
Amenities
Built-in Features
Chandelier
Decorative Lighting
Double Vanity
Eat-in Kitchen
Granite Counters
High Speed Internet Available
Kitchen Island
Open Floorplan
Pantry
Walk-In Closet(s)
Feature Descriptions
Appliances: Dishwasher, Gas Range, Microwave, Refrigerator, Tankless Water Heater
Days on Site: 50
Fireplace: Gas
HOA Fee: 350/ Annually
Parcel#: 201179
Parking: Driveway
Parking Notes: Driveway
Utilities: Cable Available, City Sewer, City Water, Electricity Available
Local Schools
Elementary School: Bossier ISD schools
School District: Bossier PSB
Listed By / Shown By
Listed By
Agency Name: Diamond Realty & Associates
Agency Contact: 318-746-0011
Agent Name: Rachel Harvill

Shown By
Agent Name: Sarah Cabra
Agent Phone:
Agency Title: Pelican Realty Advisors

Estimate Your Payment
Estimated Payment
$ 2,017.39 per month $1,909.51 Principal & Interest $0.00 Property Tax (data not provided by mls) $107.89 Homeowner's InsuranceChange Payment Information

Sarah Cabra
Email Me
The data relating to real estate for sale on this web site comes in part from the IDX of the Multiple Listing Service of NTREIS. The data on this site may not be reproduced or redistributed and is only for those individuals viewing this web site. Real estate listings held by brokerage firms other than the brokers/agents with their own information using this site are marked with the NTREIS thumbnail logo and detailed information about them includes the name of the listing broker(s).
Privacy Policy / DMCA Notice / ADA Accessibility


This site is hosted, designed and copyright
© 1994 - 2026 by
Delta Media Group, Inc. -- Patent Pending --
917 Antler Drive | MLS# 21308074
This single family home located at 917 Antler Drive, Haughton, LA 71037 is currently listed for sale with an asking price of $369,900. This property was built in 2019 and has 4 bedrooms and 3 full baths with 2175 sq. ft. Antler Drive is located in the Dogwood South subdivision within the Bossier PSB school district. Search Dogwood South real estate on sarahcabra.pelicanra.com today.