
Sarah Cabra
REALTOR®


BEDS3
BATHS1 full
SQUARE FEET1,184
MLS#21423850
STATUSActive
PROPERTY TYPEResidential - Single Family
SUBDIVISIONHarkeys Southern Hills Sub
SCHOOLCaddo PSB
Property Description
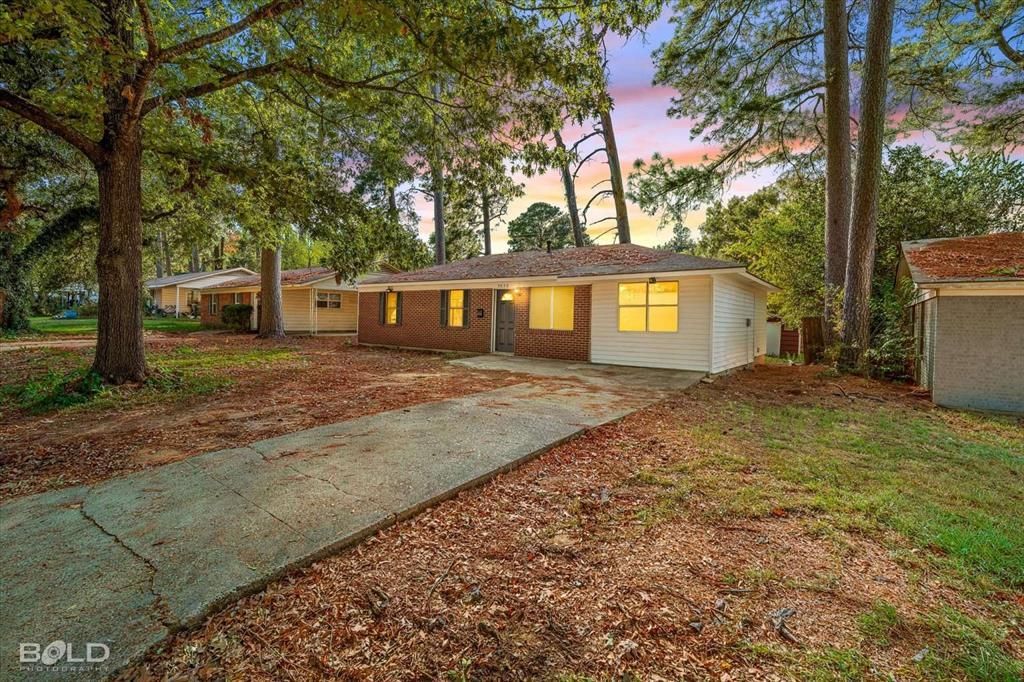
Fully renovated brick home in Southern Hills, ready to move in. New drywall throughout, new luxury vinyl plank flooring, fresh paint inside and out, new lighting, new interior doors and hardware, and crown molding in the main living areas. The kitchen was rebuilt with white cabinets, butcher block counters, subway tile backsplash, vent hood, and a center island with storage. Refrigerator and gas range included. Updated bath with new tub and shower surround, vanity, and black fixtures. New gas water heater, all plumbing fixtures replaced, HVAC serviced, electrical panel serviced, roof about 5 years old. Open living and dining area, three bedrooms with closet shelving, separate laundry room, covered front porch, covered back patio, fully fenced back yard, metal storage building, and mature shade trees on a 61 x 125 lot. Slab foundation, central gas heat and air, Flood Zone X, no HOA. 1,184 sq ft per appraisal.
Property Features
Property Type: Residential - Single Family
Cooling: Central Air, Electric
Heating: Central, Natural Gas
Home Style: Traditional
Lot Size: 0.18 Acres
Roof Type: Composition
Year Built: 1970
Amenities
Eat-in Kitchen
Kitchen Island
Open Floorplan
Covered Patio/Porch
Storage
Feature Descriptions
Appliances: Gas Range, Gas Water Heater, Refrigerator, Vented Exhaust Fan
Days on Site: 11
Exterior: Brick
Fencing: Back Yard, Privacy, Wood
Flooring: Luxury Vinyl Plank
Laundry: Electric Dryer Hookup, Utility Room, Washer Hookup
Lot: Interior Lot, Many Trees, Subdivision
Lot Dimensions: 61x125
Parcel#: 161409013001300
Parking: Concrete, Driveway, No Garage
Parking Notes: Concrete, Driveway, No Garage
Patio/Porch: Covered, Front Porch, Patio
Utilities: City Sewer, City Water, Electricity Connected, Individual Gas Meter
Room Sizes
Bedroom-Primary: 12.00 x 12.00 Level - 1
Bedroom: 12.00 x 11.00 Level - 1
Bedroom: 11.00 x 11.00 Level - 1
Kitchen: 12.00 x 12.00 Level - 1
Living Room: 20.00 x 12.00 Level - 1
Local Schools
Elementary School: Caddo ISD Schools
School District: Caddo PSB
Listed By / Shown By
Listed By
Agency Name: Congress Realty, Inc.
Agency Contact: 888-881-4118
Agent Name: Jared English
Shown By
Agent Name: Sarah Cabra
Agent Phone:
Agency Title: Pelican Realty Advisors

Estimate Your Payment
Estimated Payment
$ 861.17 per month $815.12 Principal & Interest $0.00 Property Tax (data not provided by mls) $46.05 Homeowner's InsuranceChange Payment Information

Sarah Cabra
Email Me
 The data relating to real estate for sale on this web site comes in part from the IDX of the Multiple Listing Service of NTREIS. The data on this site may not be reproduced or redistributed and is only for those individuals viewing this web site. Real estate listings held by brokerage firms other than the brokers/agents with their own information using this site are marked with the NTREIS thumbnail logo and detailed information about them includes the name of the listing broker(s).
Privacy Policy / DMCA Notice / ADA Accessibility


This site is hosted, designed and copyright
© 1994 - 2026 by
Delta Media Group, Inc. -- Patent Pending --
9430 Woodcrest Drive | MLS# 21423850
This single family home located at 9430 Woodcrest Drive, Shreveport, LA 71118 is currently listed for sale with an asking price of $157,900. This property was built in 1970 and has 3 bedrooms and 1 full baths with 1184 sq. ft. Woodcrest Drive is located in the Harkeys Southern Hills Sub subdivision within the Caddo PSB school district. Search Harkeys Southern Hills Sub real estate on sarahcabra.pelicanra.com today.