
BEDS4
BATHS2 full
SQUARE FEET1,962
MLS#21218711
STATUSActive
PROPERTY TYPEResidential - Single Family
SUBDIVISIONEllerbe Road Estates
SCHOOLCaddo PSB
Property Description
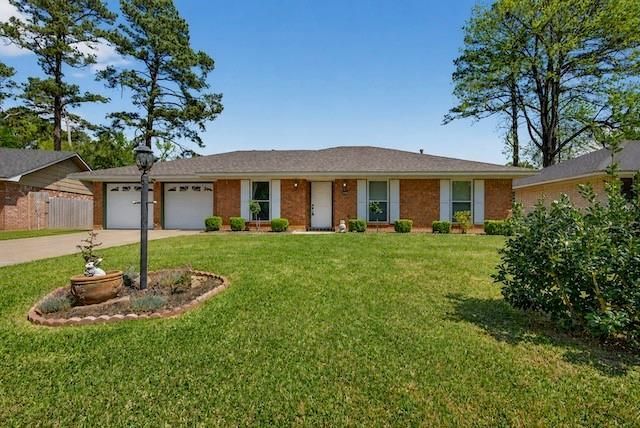
SELLERS ARE OFFERING A $10,000 RENOVATION ALLOWANCE! THE ROOF IS IS ONLY 3-YEARS-OLD + THE WASHER AND DRYER ARE INCLUDED! Welcome to this very well-maintained 4 bedroom, 2 bath home in sought-after Ellerbe Road Estates. This home has been lovingly cared for and offers the kind of updates buyers love to see: a roof only 3 years old, double-pane energy efficient windows throughout, new hot water heater, new dishwasher, new garbage disposal, new slide in oven, and a new washer and dryer that will remain with the home. Inside, you’ll find a spacious layout, 2-car garage, and an enclosed back patio that adds extra space for relaxing or entertaining. The yard and flower beds have been beautifully maintained, adding great curb appeal and charm. Seller is offering a $2,000 carpet allowance, making it easy for the next owner to freshen up the home and make it their own. A cared-for home in a desirable South Shreveport neighborhood with important updates already in place.
Property Features
Property Type: Residential - Single Family
Fireplaces: 1
Garage: 2 car attached
Lot Size: 0.24 Acres
Year Built: 1978
Amenities
Built-in Features
Cathedral Ceiling(s)
Eat-in Kitchen
Vaulted Ceiling(s)
Walk-In Closet(s)
Feature Descriptions
Appliances: Built-in Gas Range, Dishwasher, Gas Oven, Gas Water Heater
Days on Site: 137
Exclusions: Chandelier in dinning room, curtains in bedrooms, wire baskets in laundry room.
Fireplace: Brick, Gas Logs
Flooring: Carpet, Linoleum, Tile
Laundry: Utility Room, Full Size W/D Area, Stacked W/D Area
Parcel#: 161308-016-0029-00
Parking: Paved, Storage, Workshop in Garage
Parking Notes: Paved, Storage, Workshop in Garage
Patio/Porch: Covered
Utilities: City Sewer, City Water
Local Schools
School District: Caddo PSB
Listed By / Shown By
Listed By
Agency Name: Osborn Hays Real Estate, LLC
Agent Name: Jennifer Hulbert

Shown By
Agent Name: Sarah Cabra
Agent Phone:
Agency Title: Pelican Realty Advisors

Estimate Your Payment
Estimated Payment
$ 1,434.37 per month $1,357.66 Principal & Interest $0.00 Property Tax (data not provided by mls) $76.71 Homeowner's InsuranceChange Payment Information

Sarah Cabra
Email Me
The data relating to real estate for sale on this web site comes in part from the IDX of the Multiple Listing Service of NTREIS. The data on this site may not be reproduced or redistributed and is only for those individuals viewing this web site. Real estate listings held by brokerage firms other than the brokers/agents with their own information using this site are marked with the NTREIS thumbnail logo and detailed information about them includes the name of the listing broker(s).
Privacy Policy / DMCA Notice / ADA Accessibility


This site is hosted, designed and copyright
© 1994 - 2026 by
Delta Media Group, Inc. -- Patent Pending --
9813 High Point Drive | MLS# 21218711
This single family home located at 9813 High Point Drive, Shreveport, LA 71106 is currently listed for sale with an asking price of $263,000. This property was built in 1978 and has 4 bedrooms and 2 full baths with 1962 sq. ft. High Point Drive is located in the Ellerbe Road Estates subdivision within the Caddo PSB school district. Search Ellerbe Road Estates real estate on sarahcabra.pelicanra.com today.