
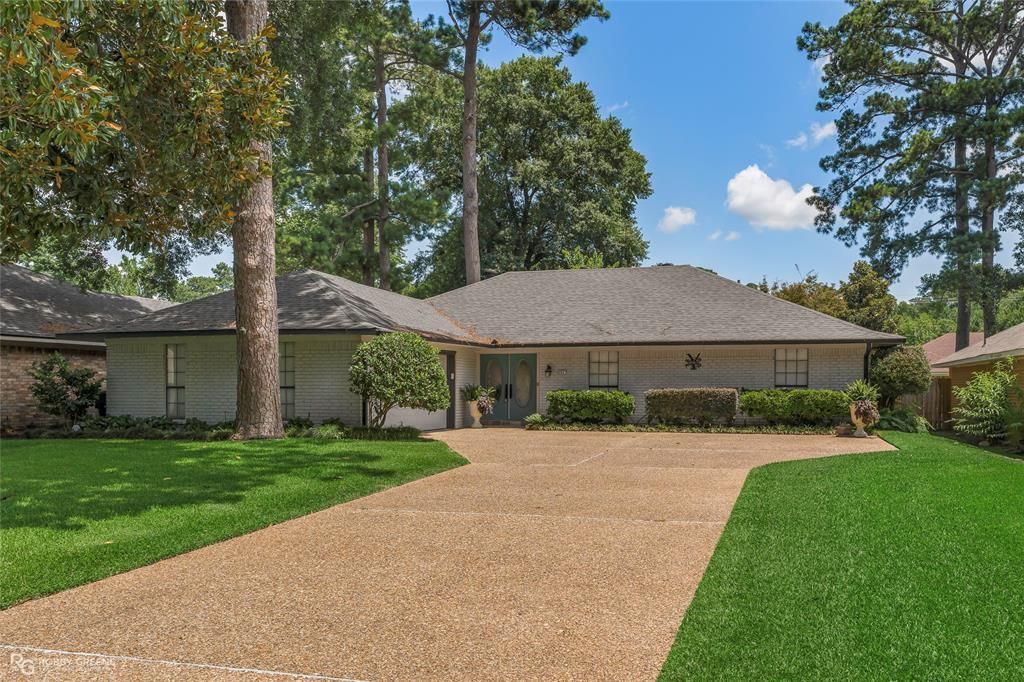
BEDS3
BATHS2 full 1 partial
SQUARE FEET2,053
MLS#21319310
STATUSActive Contingent
PROPERTY TYPEResidential - Single Family
SUBDIVISIONEllerbe Road Estates
SCHOOLCaddo PSB
Property Description
Welcome to the heart of Ellerbe Estates! This beautifully maintained 3-bedroom, 2-bath home offers over-the-top comfort with timeless character and thoughtful updates throughout. Step inside to soaring vaulted ceilings with exposed beams, rich wood flooring, custom built-ins, and an expansive living room filled with natural light. The spacious kitchen features granite countertops, abundant cabinetry, built-in appliances, and a center island, providing plenty of space for cooking and entertaining. New windows all throughout the home. The updated primary bathroom is a true retreat, showcasing a stunning walk-in tiled shower with frameless glass, a built-in bench, and modern finishes that create a spa-like experience.Outdoors, you'll fall in love with the private backyard oasis featuring a sparkling in-ground pool and plenty of room to relax or entertain family and friends. Located in the highly sought-after Ellerbe Estates neighborhood, this home offers the perfect balance of comfort, style, and convenience with easy access to shopping, dining, and top-rated schools. If you're looking for spacious living, quality updates, and an incredible backyard, this Ellerbe Estates home is one you won't want to miss. Schedule your private showing today!
Property Features
Property Type: Residential - Single Family
Fireplaces: 1
Garage: 2 car attached
Lot Size: 0.22 Acres
Year Built: 1978
Amenities
Built-in Features
Central Vacuum
Double Vanity
Eat-in Kitchen
Granite Counters
Kitchen Island
Pantry
Vaulted Ceiling(s)
Walk-In Closet(s)
Feature Descriptions
Appliances: Dishwasher, Electric Cooktop, Electric Oven, Electric Water Heater, Microwave, Convection Oven, Refrigerator
Days on Site: 38
Fireplace: Family Room
Parcel#: 161308016002200
Parking: Additional Parking
Parking Notes: Additional Parking
Pool: In Ground
Swimming Pool: Yes
Utilities: City Sewer, City Water
Room Sizes
Bedroom-Primary: 1.00 x 1.00 Level - 1
Bedroom: 1.00 x 1.00 Level - 1
Living Room: 1.00 x 1.00 Level - 1
Bedroom: 1.00 x 1.00 Level - 1
Local Schools
School District: Caddo PSB
Listed By / Shown By
Listed By
Agency Name: Sterling & Southern Real Estate Co. LLC
Agent Name: Blake Caskey

Shown By
Agent Name: Sarah Cabra
Agent Phone:
Agency Title: Pelican Realty Advisors

Estimate Your Payment
Estimated Payment
$ 1,608.90 per month $1,522.86 Principal & Interest $0.00 Property Tax (data not provided by mls) $86.04 Homeowner's InsuranceChange Payment Information

Sarah Cabra
Email Me
The data relating to real estate for sale on this web site comes in part from the IDX of the Multiple Listing Service of NTREIS. The data on this site may not be reproduced or redistributed and is only for those individuals viewing this web site. Real estate listings held by brokerage firms other than the brokers/agents with their own information using this site are marked with the NTREIS thumbnail logo and detailed information about them includes the name of the listing broker(s).
Privacy Policy / DMCA Notice / ADA Accessibility


This site is hosted, designed and copyright
© 1994 - 2026 by
Delta Media Group, Inc. -- Patent Pending --
9841 High Point Drive | MLS# 21319310
This single family home located at 9841 High Point Drive, Shreveport, LA 71106 is currently listed for sale with an asking price of $295,000. This property was built in 1978 and has 3 bedrooms and 2 full and 1 partial baths with 2053 sq. ft. High Point Drive is located in the Ellerbe Road Estates subdivision within the Caddo PSB school district. Search Ellerbe Road Estates real estate on sarahcabra.pelicanra.com today.